Welcome to this updated and bright condo that offers nearly 850 square feet of thoughtfully designed living space in the sought-after community of Country Hills Village. Featuring 2 bedrooms, 2 full bathrooms, a den space, air conditioning, fresh paint throughout, new carpets in the bedrooms, and an open-concept layout with South-facing exposure, this home is perfectly suited for first-time buyers, down-sizers, or investors seeking a low-maintenance lifestyle in a convenient location. Step inside to discover a spacious and functional floor plan where the kitchen, dining, and living areas flow seamlessly together. The well-appointed kitchen offers ample cabinetry, generous prep space, and a convenient breakfast bar, making it ideal for both everyday living and entertaining. The adjacent dining area opens into the bright living room, where a cozy corner fireplace creates a warm focal point. A large sliding glass door fills the space with natural light while providing direct access to the private South-facing balcony that features partial lake views and a natural gas BBQ line - the perfect place to enjoy your morning coffee, host summer barbecues, or unwind after a long day. The spacious primary bedroom serves as a comfortable retreat, complete with a walk-in closet and a private 4-piece ensuite. A second generously sized bedroom and an additional full 4-piece bathroom provide flexibility for guests or roommates. The den offers the perfect space for a home office or additional in-unit storage. Dedicated in-suite laundry adds everyday convenience and functionality. Completing the package is secure titled underground parking and an oversized assigned storage locker, allowing you to enjoy the ease of condominium living without sacrificing practicality. Ideally located just steps from the scenic lake, walking pathways, and playgrounds of Country Hills Village, this home also offers exceptional access to Country Hills Towne Centre, Superstore, Vivo Recreation Centre, Landmark Cinemas, restaurants, shopping, and the North Pointe Transit Terminal. With quick connections to Deerfoot Trail, Stoney Trail, and Calgary International Airport, this outstanding location combines comfort, convenience, and an exceptional lifestyle in one of North Calgary's most established communities.
For sale
C$299,999
43 N Country Village Ln NE #2106, Calgary, AB T3K 0G2
2beds
840sqft
Apartment
Built in 2007
-- sqft lot
$-- Zestimate®
C$357/sqft
C$487/mo HOA
What's special
Updated and bright condoDen spaceAir conditioningFresh paint throughoutWell-appointed kitchenAmple cabinetryGenerous prep space
- 9 days |
- 6 |
- 0 |
Zillow last checked:
Listing updated:
Listed by:
Kevin French, Associate,
Charles,
Myles Duncan, Associate,
Charles
Source: courtesy of Pillar9 System,MLS®#: A2328784 Originating MLS®#: Calgary
Originating MLS®#: CalgaryFacts & features
Interior
Bedrooms & bathrooms
- Bedrooms: 2
- Bathrooms: 2
- Full bathrooms: 2
Other
- Level: Main
- Dimensions: 11`10" x 11`0"
Bedroom
- Level: Main
- Dimensions: 11`4" x 10`1"
Other
- Level: Main
- Dimensions: 7`10" x 5`0"
Other
- Level: Main
- Dimensions: 8`0" x 5`0"
Dining room
- Level: Main
- Dimensions: 10`1" x 8`3"
Kitchen
- Level: Main
- Dimensions: 8`3" x 8`2"
Laundry
- Level: Main
Living room
- Level: Main
- Dimensions: 16`10" x 16`3"
Heating
- Baseboard
Cooling
- Wall Unit(s)
Appliances
- Included: Dishwasher, Dryer, Electric Range, Microwave Hood Fan, Refrigerator, Washer
- Laundry: In Unit
Features
- Breakfast Bar, High Ceilings, Laminate Counters, Open Floorplan, Storage, Walk-In Closet(s)
- Flooring: Carpet, Laminate, Tile
- Windows: Vinyl Windows, Window Coverings
- Number of fireplaces: 1
- Fireplace features: Gas, Living Room
- Common walls with other units/homes: 1 Common Wall
Interior area
- Total interior livable area: 840.52 sqft
- Finished area above ground: 840
Property
Parking
- Total spaces: 1
- Parking features: Parkade, Paved, Titled, Underground
Features
- Levels: Single Level Unit
- Stories: 4
- Entry location: Ground
- Patio & porch: Balcony(s)
- Exterior features: Balcony, BBQ gas line, Courtyard, Playground
Details
- Parcel number: 112286916
- Zoning: DC (pre 1P2007)
Construction
Type & style
- Home type: Apartment
- Property subtype: Apartment
- Attached to another structure: Yes
Materials
- Brick, Vinyl Siding, Wood Frame
- Foundation: Concrete Perimeter
- Roof: Asphalt Shingle
Condition
- New construction: No
- Year built: 2007
Community & HOA
Community
- Features: Park, Playground, Sidewalks, Street Lights
- Subdivision: Country Hills Village
HOA
- Has HOA: Yes
- Amenities included: Elevator(s), Playground
- Services included: Common Area Maintenance, Gas, Heat, Insurance, Maintenance Grounds, Professional Management, Reserve Fund Contributions, Sewer, Trash, Water
- HOA fee: C$487 monthly
Location
- Region: Calgary
Financial & listing details
- Price per square foot: C$357/sqft
- Date on market: 7/14/2026
- Inclusions: N/A
Kevin French, Associate
Kevin French, Associate
(403) 267-0000
By pressing Contact Agent, you agree that the real estate professional identified above may call/text you about your search, which may involve use of automated means and pre-recorded/artificial voices. You don't need to consent as a condition of buying any property, goods, or services. Message/data rates may apply. You also agree to our Terms of Use. Zillow does not endorse any real estate professionals. We may share information about your recent and future site activity with your agent to help them understand what you're looking for in a home.
Price history
Price history is unavailable.
Public tax history
Tax history is unavailable.
Climate risks
Neighborhood: Country Hills Village
Nearby schools
GreatSchools rating
No schools nearby
We couldn't find any schools near this home.
- C$319,9002 bd2 ba886 sqft43 N Country Village Ln NE #2314, Calgary, AB T3K0G2For Sale

- C$1,7502 bd3 ba1.3k sqft40 Country Village Ln NE #M, Calgary, AB T3K0E7For Rent
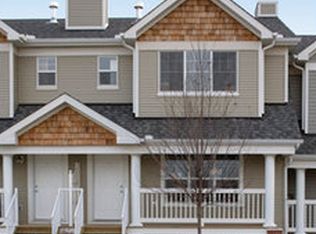
- C$329,8882 bd2 ba930 sqft108 E Country Village Cir NE #301, Calgary, AB T3K0E3For Sale

- C$324,9002 bd2 ba849 sqft108 E Country Village Cir NE #408, Calgary, AB T3K0E3For Sale

- C$215,0001 bd1 ba669 sqft108 N Country Village Cir NE #110, Calgary, AB T3K0E3For Sale
- C$314,9002 bd2 ba841 sqft5 SW Country Village Park NE #1309, Calgary, AB T3K0G1For Sale
- C$349,0002 bd2 ba909 sqft108 Country Village Cir NE #307, Calgary, AB T3K0E3For Sale
- C$409,9993 bd4 ba1.3k sqft76 SE Country Village Ln NE, Calgary, AB T3K0E7For Sale
Similar homes
- C$319,9002 bd2 ba886 sqft43 N Country Village Ln NE #2314, Calgary, AB T3K 0G2For SaleMLS ID #A2326966, Rod Burriss, Associate, Re/Max First. courtesy of Pillar9 System
- C$299,0002 bd2 ba935 sqft70 W Panamount Dr NW #6307, Calgary, AB T3K 6G8For Sale
 MLS ID #A2327252, Atif Rajan, Associate, Re/Max Real Estate (Mountain View). courtesy of Pillar9 System
 - C$329,8882 bd2 ba930 sqft108 E Country Village Cir NE #301, Calgary, AB T3K 0E3For SaleMLS ID #A2330310, Joel Anderson, Associate, Real Broker. courtesy of Pillar9 System
- C$317,9002 bd2 ba924 sqft162 Country Village Cir NE #201, Calgary, AB T3K 0E6For Sale
 MLS ID #A2327635, Kenton Ryan, Associate Broker, Re/Max First. courtesy of Pillar9 System
 - C$305,0002 bd2 ba972 sqft175 NE Panatella Hl NW #2212, Calgary, AB T3K 0V9For SaleMLS ID #A2329753, Mike Dreger, Associate, Century 21 Bamber Realty Ltd.. courtesy of Pillar9 System
- C$279,0002 bd2 ba935 sqft70 W Panamount Dr NW #7201, Calgary, AB T3K 6G8For SaleMLS ID #A2331633, Sheila Lamy, Associate, Cir Realty. courtesy of Pillar9 System
- C$309,9992 bd2 ba929 sqft120 Country Village Cir NE #414, Calgary, AB T3K 0E4For SaleMLS ID #A2322252, Michael Swiatkowski, Associate, Exp Realty. courtesy of Pillar9 System
- C$324,9002 bd2 ba849 sqft108 E Country Village Cir NE #408, Calgary, AB T3K 0E3For SaleMLS ID #A2327328, Vinny Doal, Associate, 2% Realty. courtesy of Pillar9 System
- C$314,9002 bd2 ba841 sqft5 SW Country Village Park NE #1309, Calgary, AB T3K 0G1For SaleMLS ID #A2317605, Ricardo Serrano Toledo, Associate, Kic Realty. courtesy of Pillar9 System
- C$282,0002 bd2 ba834 sqft31 Country Village Mnr NE #4314, Calgary, AB T3K 0T3For SaleMLS ID #A2319181, Uros Markovic, Associate, The Real Estate District. courtesy of Pillar9 System
- C$289,9002 bd2 ba838 sqft69 S Country Village Mnr NE #5209, Calgary, AB T3K 0P1For SaleMLS ID #A2304268, Uros Markovic, Associate, The Real Estate District. courtesy of Pillar9 System
- C$349,9002 bd2 ba841 sqft10 Country Village Park SE #3206, Calgary, AB T3K 0W5For SaleMLS ID #A2328892, Kj Sidhu, Associate, First Place Realty. courtesy of Pillar9 System
- C$315,0002 bd2 ba837 sqft200 S Harvest Hills Pl NE #305, Calgary, AB T3K 2N3For SaleMLS ID #A2328952, Graham Terryberry, Associate, Real Broker. courtesy of Pillar9 System
- C$295,0002 bd2 ba982 sqft60 Panatella St NW #1125, Calgary, AB T3K 0M3For SaleMLS ID #A2326277, Rogelio Calalo, Associate, Cir Realty. courtesy of Pillar9 System
- C$325,0001 bd1 ba909 sqft151 S Country Village Rd NE #2262, Calgary, AB T3K 5X5For SaleMLS ID #A2326892, Dawnell Werner, Associate, Remax Innovations. courtesy of Pillar9 System
- C$349,0002 bd2 ba909 sqft108 Country Village Cir NE #307, Calgary, AB T3K 0E3For SaleMLS ID #A2326749, Ming Wang, Associate, Grand Realty. courtesy of Pillar9 System
- C$295,0002 bd2 ba839 sqft26 NE Country Hills Vw NW #209, Calgary, AB T3K 5A4For SaleMLS ID #A2327318, Jaclyn Snell, Associate, Real Broker. courtesy of Pillar9 System
- C$343,5001 bd1 ba846 sqft151 SE Country Village Rd NE #2458, Calgary, AB T3K 5X5For SaleMLS ID #A2331425, Jessica Chan, Broker, Jessica Chan Real Estate & Management Inc.. courtesy of Pillar9 System
- C$308,0002 bd2 ba836 sqft70 E Panamount Dr NW #3304, Calgary, AB T3K 6G8For SaleMLS ID #A2318852, Warren Kwan, Associate, Hope Street Real Estate Corp.. courtesy of Pillar9 System
- C$299,9002 bd2 ba869 sqft70 S Panamount Dr NW #1314, Calgary, AB T3K 6G8For SaleMLS ID #A2297556, Michelle Plach, Broker, Honestdoor Inc.. courtesy of Pillar9 System
