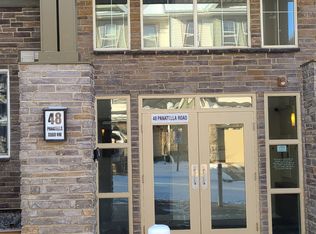
Welcome to this spacious and well-located condo in Panorama Pointe! Offering 987.7 sq. ft. of living space, this bright and inviting unit features 2 generously sized bedrooms and 2 full bathrooms in a functional open-concept layout. The bedrooms are thoughtfully positioned on opposite sides of the unit, providing enhanced privacy. One of the standout features of this home is its unique location within the complex. With no shared walls with neighboring units and a landscaped open area beside it, you'll enjoy added peace, privacy, and pleasant views. The unit also includes a large storage/laundry room and one heated underground parking stall for year-round convenience. Condo fees cover all utilities, including electricity, water, sewer, landscaping, and maintenance of common and parking areas, making homeownership simple and predictable. Ideally situated within walking distance to shopping, restaurants, schools, parks, playgrounds, and lakes, this home offers exceptional convenience. You'll also appreciate the close proximity to Vivo Recreation Centre, the public library, movie theatre, and North Pointe Transit Terminal, with direct access to the MAX Orange (formerly Route 301) providing an easy commute to downtown Calgary. With quick access to Stoney Trail, Deerfoot Trail, and Calgary International Airport, this is an excellent opportunity for first-time buyers, downsizers, or investors. Don't miss out—schedule your private showing today and make this wonderful condo your new home!
For sale
C$275,000
60 Panatella St NW #1125, Calgary, AB T3K 0M3
2beds
982sqft
Apartment
Built in 2008
-- sqft lot
$-- Zestimate®
C$280/sqft
C$628/mo HOA
What's special
Bright and inviting unitFunctional open-concept layoutHeated underground parking stall
- 1 day
- 7
- 0
Zillow last checked:
Listing updated:
Listed by:
Rogelio Calalo, Associate,
Cir Realty
Source: courtesy of Pillar9 System,MLS®#: A2351696 Originating MLS®#: Calgary
Originating MLS®#: CalgaryFacts & features
Interior
Bedrooms & bathrooms
- Bedrooms: 2
- Bathrooms: 2
- Full bathrooms: 2
Other
- Level: Main
- Dimensions: 14`1" x 11`3"
Bedroom
- Level: Main
- Dimensions: 10`4" x 9`9"
Other
- Level: Main
- Dimensions: 4`11" x 7`4"
Other
- Level: Main
- Dimensions: 4`11" x 13`10"
Other
- Level: Main
- Dimensions: 9`0" x 12`6"
Dining room
- Level: Main
- Dimensions: 13`10" x 11`8"
Other
- Level: Main
- Dimensions: 6`5" x 5`1"
Kitchen
- Level: Main
- Dimensions: 9`5" x 11`3"
Laundry
- Level: Main
- Dimensions: 5`1" x 7`1"
Living room
- Level: Main
- Dimensions: 12`7" x 15`10"
Walk in closet
- Level: Main
- Dimensions: 3`11" x 7`2"
Heating
- Baseboard
Cooling
- None
Appliances
- Included: Dishwasher, Electric Stove, Microwave Hood Fan, Refrigerator, Washer/Dryer
- Laundry: Laundry Room
Features
- No Animal Home, No Smoking Home
- Flooring: Laminate, Tile
- Windows: Window Coverings
- Has fireplace: No
- Common walls with other units/homes: End Unit
Interior area
- Total interior livable area: 982.70 sqft
Property
Parking
- Total spaces: 1
- Parking features: Underground, Titled
Features
- Levels: Single Level Unit
- Stories: 4
- Entry location: Ground
- Patio & porch: Patio
- Exterior features: Balcony
Details
- Parcel number: 91395134
- Zoning: DC (pre 1P2007)
Construction
Type & style
- Home type: Apartment
- Property subtype: Apartment
- Attached to another structure: Yes
Materials
- Stone, Vinyl Siding, Wood Frame, Wood Siding
Condition
- New construction: No
- Year built: 2008
Community & HOA
Community
- Features: Clubhouse, Playground
- Subdivision: Panorama Hills
HOA
- Has HOA: Yes
- Amenities included: Visitor Parking
- Services included: Amenities of HOA/Condo, Common Area Maintenance, Electricity, Heat, Insurance, Maintenance Grounds, Professional Management, Reserve Fund Contributions, Sewer, Snow Removal, Trash, Water
- HOA fee: C$628 monthly
Location
- Region: Calgary
Financial & listing details
- Price per square foot: C$280/sqft
- Date on market: 10/20/2026
- Inclusions: N/A
Price history
Price history is unavailable.
Public tax history
Tax history is unavailable.
Climate risks
Neighborhood: Panorama Hills
Nearby schools
GreatSchools rating
No schools nearby
We couldn't find any schools near this home.


Similar homes
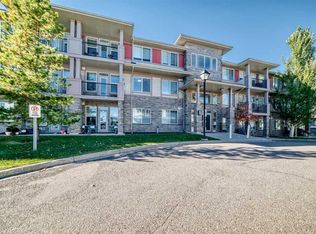
- C$269,9002 bd2 ba757 sqft76 E Panatella Rd NW #106, Calgary, AB T3K 0V4For Sale
 MLS ID #A2352431, Hee Su Kim, Associate, Maxwell Canyon Creek. courtesy of Pillar9 System
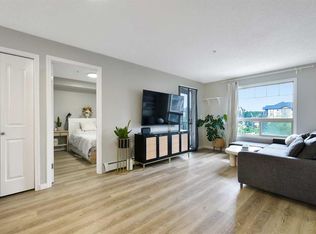
 - C$254,9502 bd2 ba757 sqft60 E Panatella St NW #4313, Calgary, AB T3K 0M3For Sale
 MLS ID #A2343162, Devon Huang, Associate, Cir Realty. courtesy of Pillar9 System
 - C$290,0002 bd2 ba843 sqft26 E Country Hills Vw NW #217, Calgary, AB T3K 5A4For Sale
 MLS ID #A2353481, Morris Tkachuk, Associate Broker, 2% Realty. courtesy of Pillar9 System
 - C$269,9002 bd2 ba908 sqft60 N Panatella St NW #2410, Calgary, AB T3K 0M1For Sale
 MLS ID #A2342535, Kelly Kernick, Associate, Greater Calgary Real Estate. courtesy of Pillar9 System
