Your new home is waiting! Ideally located within this great complex: SOUTH FACING back yard, opening into a BEAUTIFUL QUIET COURTYARD, and a very short walk away is a great PARK AND PLAYGROUND. You will love the open layout with VINYL PLANK flooring, OPEN CONCEPT KITCHEN with QUARTZ COUNTERS and STAINLESS APPLIANCES, and a FULLY DEVELOPED BASEMENT. Upstairs are three very spacious bedrooms, including a WALK-IN CLOSET in the primary bedroom. The exterior of the building has recently been redone, with HARDIE BOARD siding and NEW SHINGLES. For those sunny summer evenings, you have a south facing patio with GAS BBQ HOOK-UP, and in the wintertime you will love parking in your ATTACHED SINGLE GARAGE (and you have driveway space for a SECOND CAR as well). Although you will be living in this QUIET NEIGHBORHOOD surrounded by PARKS and the PANATELLA POND nearby, there is very QUICK ACCESS TO STONEY TRAIL. The COUNTRY HILLS SHOPPING CENTER is also very nearby, and the kids can WALK TO SCHOOL – amazing location! This home is priced to sell, don’t miss out!
For sale
C$379,900
75 Panatella Vlg NW, Calgary, AB T3K 0G6
3beds
1,107sqft
Townhouse
Built in 2007
1,306 Square Feet Lot
$-- Zestimate®
C$343/sqft
C$335/mo HOA
What's special
Beautiful quiet courtyardOpen layoutVinyl plank flooringOpen concept kitchenQuartz countersStainless appliancesFully developed basement
- 47 days
- 16
- 2
Zillow last checked:
Listing updated:
Listed by:
Clint Sanheim, Associate,
Century 21 Masters
Source: courtesy of Pillar9 System,MLS®#: A2339613 Originating MLS®#: Calgary
Originating MLS®#: CalgaryFacts & features
Interior
Bedrooms & bathrooms
- Bedrooms: 3
- Bathrooms: 2
- Full bathrooms: 1
- 1/2 bathrooms: 1
Other
- Level: Second
- Dimensions: 13`5" x 12`1"
Bedroom
- Level: Second
- Dimensions: 13`0" x 8`4"
Bedroom
- Level: Second
- Dimensions: 12`0" x 8`6"
Other
- Level: Main
- Dimensions: 4`11" x 4`8"
Other
- Level: Second
- Dimensions: 7`10" x 4`11"
Dining room
- Level: Main
- Dimensions: 7`4" x 7`0"
Other
- Level: Basement
- Dimensions: 8`6" x 8`1"
Game room
- Level: Basement
- Dimensions: 16`7" x 13`7"
Kitchen
- Level: Main
- Dimensions: 8`9" x 8`5"
Laundry
- Level: Basement
- Dimensions: 7`0" x 3`2"
Living room
- Level: Main
- Dimensions: 17`2" x 10`8"
Heating
- Forced Air, Natural Gas
Cooling
- None
Appliances
- Included: Dishwasher, Electric Range, Range Hood, Refrigerator, Washer/Dryer
- Laundry: In Basement
Features
- Quartz Counters
- Basement: Full
- Number of fireplaces: 1
- Fireplace features: Electric, Living Room
- Common walls with other units/homes: 2+ Common Walls
Interior area
- Total interior livable area: 1,107 sqft
Property
Parking
- Total spaces: 2
- Parking features: Driveway, Single Garage Attached, Attached Garage
- Attached garage spaces: 1
- Has uncovered spaces: Yes
Features
- Levels: Two,2 Storey
- Stories: 1
- Patio & porch: Patio
- Exterior features: Courtyard
- Fencing: None
- Frontage length: 5.50M 18`1"
Lot
- Size: 1,306 Square Feet
- Features: Rectangular Lot
Details
- Parcel number: 112755052
- Zoning: DC (pre 1P2007)
Construction
Type & style
- Home type: Townhouse
- Property subtype: Townhouse
Materials
- Cement Fiber Board, Wood Frame
- Foundation: Concrete Perimeter
- Roof: Asphalt Shingle
Condition
- New construction: No
- Year built: 2007
Community & HOA
Community
- Features: Park, Playground
- Subdivision: Panorama Hills
HOA
- Has HOA: Yes
- Amenities included: None
- Services included: Insurance, Maintenance Grounds, Parking, Professional Management, Reserve Fund Contributions, Snow Removal
- HOA fee: C$335 monthly
Location
- Region: Calgary
Financial & listing details
- Price per square foot: C$343/sqft
- Date on market: 8/27/2026
- Inclusions: N/A
Price history
Price history is unavailable.
Public tax history
Tax history is unavailable.
Climate risks
Neighborhood: Panorama Hills
Nearby schools
GreatSchools rating
No schools nearby
We couldn't find any schools near this home.


Similar homes
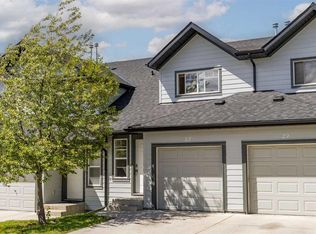
- C$410,0003 bd2 ba1.2k sqft55 Panatella Park S, Calgary, AB T3K 6L5For Sale
 MLS ID #A2345716, Shanna Painter, Associate, Realty Executives Alberta Elite. courtesy of Pillar9 System
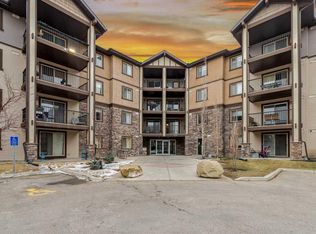
 - C$389,7503 bd2 ba1.2k sqft155 N Tuscany Springs Gdns NW, Calgary, AB T3L 2R5For Sale
 MLS ID #A2348234, Chantelle Grenier, Associate, Re/Max First. courtesy of Pillar9 System
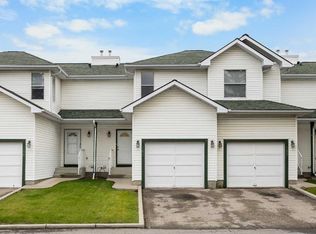
 - C$339,9003 bd2 ba1.1k sqft161 SW Sandpiper Ln NW, Calgary, AB T3K 4L7For Sale
 MLS ID #A2345669, Jessica Chan, Broker, Jessica Chan Real Estate & Management Inc.. courtesy of Pillar9 System
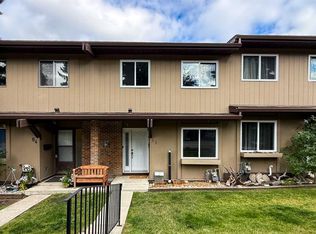
 - C$360,0003 bd2 ba1k sqft1055 72nd Ave NW #83, Calgary, AB T2K 5S4For Sale
 MLS ID #A2348713, Tatum Fitton, Associate, Comfree. courtesy of Pillar9 System
