Well-maintained 3-bedroom townhouse with low condo fees come with garage! This bright and inviting home offers a functional open-concept floor plan, featuring a spacious kitchen with ample cabinetry, a dining area,half bath, and a comfortable living room with patio doors leading to a private patio overlooking green space—perfect for relaxing or entertaining. The upper level boasts a generous primary bedroom, two additional well-sized bedrooms, and a 4-piece main bathroom, providing plenty of space for the whole family. The unfinished basement includes a laundry area and offers excellent potential for future development, allowing you to customize the space to suit your needs. Ideally located close to schools, parks, walking trails, public transit, shopping, and a variety of amenities, this move-in-ready home is an excellent opportunity for first-time buyers, families, or investors. Don’t miss your chance to own this fantastic property!
For sale
C$354,900
17 Panatella Vlg NW, Calgary, AB T3K 0G6
3beds
1,209sqft
Townhouse
Built in 2007
1,742 Square Feet Lot
$-- Zestimate®
C$293/sqft
C$354/mo HOA
What's special
Bright and inviting homeFunctional open-concept floor planDining areaGenerous primary bedroomTwo additional well-sized bedrooms
- 64 days
- 31
- 2
Zillow last checked:
Listing updated:
Listed by:
Piew Soe Saw, Associate,
Grand Realty
Source: courtesy of Pillar9 System,MLS®#: A2335375 Originating MLS®#: Calgary
Originating MLS®#: CalgaryFacts & features
Interior
Bedrooms & bathrooms
- Bedrooms: 3
- Bathrooms: 2
- Full bathrooms: 1
- 1/2 bathrooms: 1
Other
- Level: Second
- Dimensions: 12`0" x 13`4"
Bedroom
- Level: Second
- Dimensions: 13`0" x 8`4"
Bedroom
- Level: Second
- Dimensions: 8`5" x 10`9"
Other
- Level: Main
- Dimensions: 4`11" x 4`8"
Other
- Level: Second
- Dimensions: 4`11" x 7`10"
Dining room
- Level: Main
- Dimensions: 5`3" x 7`2"
Foyer
- Level: Main
- Dimensions: 5`0" x 6`0"
Kitchen
- Level: Main
- Dimensions: 8`5" x 8`8"
Living room
- Level: Main
- Dimensions: 10`5" x 11`9"
Walk in closet
- Level: Second
- Dimensions: 6`2" x 5`9"
Heating
- Forced Air
Cooling
- None
Appliances
- Included: Dishwasher, Dryer, Electric Range, Refrigerator, Washer
- Laundry: In Unit
Features
- See Remarks
- Flooring: Carpet, Linoleum
- Basement: None
- Has fireplace: No
- Common walls with other units/homes: 2+ Common Walls
Interior area
- Total interior livable area: 1,209 sqft
- Finished area above ground: 1,206
- Finished area below ground: 500
Property
Parking
- Total spaces: 2
- Parking features: Single Garage Attached, Attached Garage
- Attached garage spaces: 1
Features
- Levels: Two,2 Storey
- Stories: 1
- Patio & porch: Deck
- Exterior features: None
- Fencing: None
- Frontage length: 5.53M 18`2"
Lot
- Size: 1,742 Square Feet
- Features: Low Maintenance Landscape
Details
- Parcel number: 112755091
- Zoning: DC (pre 1P2007)
Construction
Type & style
- Home type: Townhouse
- Property subtype: Townhouse
Materials
- Vinyl Siding, Wood Frame
- Foundation: Concrete Perimeter
- Roof: Asphalt Shingle
Condition
- New construction: No
- Year built: 2007
Community & HOA
Community
- Features: Playground
- Subdivision: Panorama Hills
HOA
- Has HOA: Yes
- Amenities included: Storage, Visitor Parking
- Services included: Insurance, Maintenance Grounds, Professional Management, Reserve Fund Contributions
- HOA fee: C$336 monthly
- Second HOA fee: C$213 annually
Location
- Region: Calgary
Financial & listing details
- Price per square foot: C$293/sqft
- Date on market: 8/6/2026
- Inclusions: None
Price history
Price history is unavailable.
Public tax history
Tax history is unavailable.
Climate risks
Neighborhood: Panorama Hills
Nearby schools
GreatSchools rating
No schools nearby
We couldn't find any schools near this home.
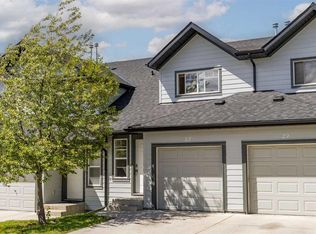
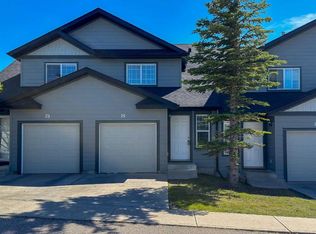
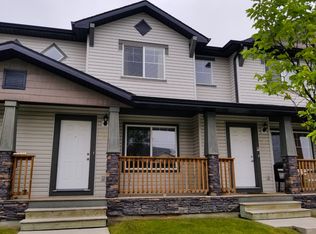

Similar homes
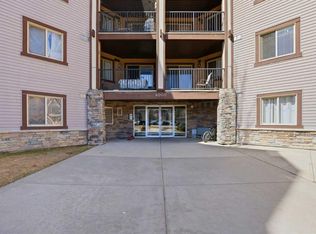
- C$325,0002 bd2 ba952 sqft60 N Panatella St NW #4102, Calgary, AB T3K 0M1For Sale
 MLS ID #A2351000, Awais Anwar, Associate, Diamond Realty & Associates Ltd. courtesy of Pillar9 System
 - C$369,9003 bd2 ba1.3k sqft33 W Country Hills Cv NW, Calgary, AB T3K 5G7For Sale
 MLS ID #A2348145, Jessica Chan, Broker, Jessica Chan Real Estate & Management Inc.. courtesy of Pillar9 System
 - C$365,0002 bd3 ba1.2k sqft90 E Pantego Ln NW, Calgary, AB T3K 0T1For Sale
 MLS ID #A2316923, Brittney Ames, Associate, Maxwell Capital Realty. courtesy of Pillar9 System
 - C$330,0003 bd3 ba1.1k sqft58 Country Hills Vlg NW, Calgary, AB T3K 4S8For Sale
 MLS ID #A2348551, Kathy Thirsk, Associate, Re/Max First. courtesy of Pillar9 System
