WALKING DISTANCE TO SANDSTONE PARK & PLAYGROUND! This 3 Bedroom, 1.5 Bath Townhouse in the Sandpiper Point complex offers 1,167 sq.ft. in the community of Sandstone Valley, with a Single attached Garage and driveway parking for two vehicles. Freshly painted throughout, with brand new Vinyl Plank flooring on the upper level, this home offers a practical option in a location that puts parks, schools, shopping, and transit all within easy reach. The Main level features a spacious Living Room with a sunny East-facing window, bamboo hardwood flooring, and a functional Kitchen with a pantry and all-new cabinet doors. The adjacent Dining area provides easy access to the composite deck, complete with aluminum railing and glass panels, overlooking the partially fenced backyard. On the upper level, you’ll find 3 Bedrooms with brand new Vinyl Plank flooring, plus a 4-piece Bathroom with a convenient cheater door to the Primary Bedroom. The Basement is unfinished, with laundry in place and blank-slate potential for future development. Located within walking distance to Sandstone Park and Sandstone Terminal, this family-friendly location offers convenient access to playgrounds, sports courts, and an outdoor rink, with St. Bede Elementary, Simons Valley Elementary, and Monsignor N. Anderson School nearby. Nose Hill Park is just minutes away, offering extensive walking paths and outdoor recreation. Everyday shopping is close by at Country Hills Towne Centre and Beddington Towne Centre, with Sobeys, Superstore, Home Depot, and Canadian Tire nearby. Easy access to Beddington Trail and Country Hills Boulevard makes commuting throughout Calgary convenient. Offering excellent value in a highly convenient Sandstone Valley location, this townhouse puts parks, schools, shopping, and transit all within easy reach.
For sale
C$339,900
161 SW Sandpiper Ln NW, Calgary, AB T3K 4L7
3beds
1,167sqft
Townhouse
Built in 1994
1,742 Square Feet Lot
$-- Zestimate®
C$291/sqft
C$409/mo HOA
What's special
Single attached garageFreshly painted throughoutBamboo hardwood flooringAdjacent dining areaLaundry in place
- 4 days
- 29
- 4
Zillow last checked:
Listing updated:
Listed by:
Jessica Chan, Broker,
Jessica Chan Real Estate & Management Inc.
Source: courtesy of Pillar9 System,MLS®#: A2345669 Originating MLS®#: Calgary
Originating MLS®#: CalgaryFacts & features
Interior
Bedrooms & bathrooms
- Bedrooms: 3
- Bathrooms: 2
- Full bathrooms: 1
- 1/2 bathrooms: 1
Other
- Level: Upper
- Dimensions: 11`6" x 10`11"
Bedroom
- Level: Upper
- Dimensions: 10`1" x 9`7"
Bedroom
- Level: Upper
- Dimensions: 9`9" x 9`4"
Other
- Level: Upper
Other
- Level: Main
Dining room
- Level: Main
- Dimensions: 9`2" x 6`3"
Kitchen
- Level: Main
- Dimensions: 10`7" x 8`1"
Living room
- Level: Main
- Dimensions: 14`1" x 10`9"
Heating
- Forced Air, Natural Gas
Cooling
- None
Appliances
- Included: Dishwasher, Dryer, Electric Stove, Garage Control(s), Range Hood, Refrigerator, Washer
- Laundry: In Basement
Features
- See Remarks
- Flooring: Hardwood
- Windows: Window Coverings
- Basement: Full
- Has fireplace: No
- Common walls with other units/homes: 2+ Common Walls
Interior area
- Total interior livable area: 1,167 sqft
- Finished area above ground: 1,167
Property
Parking
- Total spaces: 2
- Parking features: Single Garage Attached, Attached Garage
- Attached garage spaces: 1
Features
- Levels: Two
- Stories: 1
- Patio & porch: Deck
- Exterior features: None
- Fencing: Partial
- Frontage length: 6.12M 20`1"
Lot
- Size: 1,742 Square Feet
- Features: Back Yard, Rectangular Lot
Details
- Parcel number: 112245915
- Zoning: M-CG d44
Construction
Type & style
- Home type: Townhouse
- Property subtype: Townhouse
Materials
- Vinyl Siding, Wood Frame
- Foundation: Concrete Perimeter
- Roof: Asphalt Shingle
Condition
- New construction: No
- Year built: 1994
Community & HOA
Community
- Features: Park, Playground, Sidewalks, Street Lights
- Subdivision: Sandstone Valley
HOA
- Has HOA: Yes
- Amenities included: Visitor Parking
- Services included: Common Area Maintenance, Insurance, Maintenance Grounds, Reserve Fund Contributions, Snow Removal, Trash
- HOA fee: C$409 monthly
Location
- Region: Calgary
Financial & listing details
- Price per square foot: C$291/sqft
- Date on market: 9/17/2026
- Inclusions: N/A
Price history
Price history is unavailable.
Public tax history
Tax history is unavailable.
Climate risks
Neighborhood: Sandstone Valley
Nearby schools
GreatSchools rating
No schools nearby
We couldn't find any schools near this home.


Similar homes
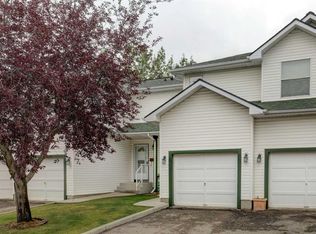
- C$364,1003 bd2 ba1.1k sqft57 S Sandpiper Ln NW, Calgary, AB T3K 4L7For Sale
 MLS ID #A2336682, Czarinah Salaguste, Associate, Cir Realty. courtesy of Pillar9 System
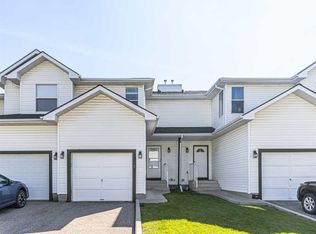
 - C$354,0003 bd2 ba1.1k sqft165 SW Sandpiper Ln NW, Calgary, AB T3K 4L7For Sale
 MLS ID #A2285793, Simon Cheung, Associate, Skyrock. courtesy of Pillar9 System
 - C$349,9004 bd3 ba1k sqft380 SW Bermuda Dr NW #42, Calgary, AB T3K 2B2For Sale
 MLS ID #A2345486, Gloria Sun, Associate, Trustpro Realty. courtesy of Pillar9 System
 - C$339,9003 bd2 ba1k sqft1055 E 72nd Ave NW #49, Calgary, AB T2K 5S4For Sale
 MLS ID #A2347025, Gloria Sun, Associate, Trustpro Realty. courtesy of Pillar9 System
