Nestled within Calgary’s vibrant Saddle Ridge community, this charming two-story townhouse offers an exceptional opportunity to embrace city living with undeniable tranquility. Boasting 1314.77 square feet of thoughtfully designed space, this residence welcomes you with hardwood and vinyl plank flooring throughout, complemented by convenient closet organizers for effortless storage. Three bedrooms, including a luxurious ensuite bath. amenities provide ample room for relaxation and rejuvenation, while two additional full bedrooms cater to your needs. Beyond its comfortable interior, discover a delightful deck—perfect for enjoying outdoor moments—and proximity to nearby parks, playgrounds, schools, shopping, and sidewalks, fostering a sense of community and convenience. With its low condo fee and low list price, this townhouse presents remarkable value, especially given its close proximity to Saddletown Circle and nearby schools and parks. An unfinished basement provides boundless potential for customization, while the single parking pad ensures ease of access.
For sale
C$389,000
8395 Saddlebrook Dr E, Calgary, AB T3J 0P9
3beds
1,314sqft
Townhouse
Built in 2012
-- sqft lot
$-- Zestimate®
C$296/sqft
C$266/mo HOA
What's special
Convenient closet organizersThree bedroomsLuxurious ensuite bathTwo additional full bedroomsDelightful deckSingle parking pad
- 4 days
- 15
- 0
Zillow last checked:
Listing updated:
Listed by:
Najeeb Ullah Mohammadi, Associate,
Maxwell Gold
Source: courtesy of Pillar9 System,MLS®#: A2340185 Originating MLS®#: Calgary
Facts & features
Interior
Bedrooms & bathrooms
- Bedrooms: 3
- Bathrooms: 3
- Full bathrooms: 2
- 1/2 bathrooms: 1
Other
- Level: Second
- Dimensions: 19`3" x 14`10"
Bedroom
- Level: Second
- Dimensions: 9`9" x 9`7"
Bedroom
- Level: Second
- Dimensions: 9`1" x 10`0"
Other
- Level: Second
- Dimensions: 7`10" x 5`7"
Other
- Level: Main
- Dimensions: 5`1" x 4`11"
Other
- Level: Second
- Dimensions: 9`3" x 4`11"
Dining room
- Level: Main
- Dimensions: 9`2" x 8`1"
Foyer
- Level: Main
- Dimensions: 5`6" x 5`0"
Kitchen
- Level: Main
- Dimensions: 11`4" x 9`2"
Living room
- Level: Main
- Dimensions: 21`11" x 15`8"
Heating
- Forced Air, Natural Gas
Cooling
- None
Appliances
- Included: Dishwasher, Electric Range, Microwave, Range Hood, Refrigerator, Washer/Dryer
- Laundry: In Basement
Features
- Closet Organizers
- Flooring: Hardwood
- Basement: Full
- Has fireplace: No
- Common walls with other units/homes: 2+ Common Walls
Interior area
- Total interior livable area: 1,314 sqft
Video & virtual tour
Property
Parking
- Total spaces: 1
- Parking features: Parking Pad, Stall, Assigned
- Has uncovered spaces: Yes
Features
- Levels: Two,2 Storey
- Stories: 1
- Patio & porch: Deck
- Exterior features: Playground
- Fencing: None
Lot
- Features: Other
Details
- Parcel number: 112717511
- Zoning: M-G
Construction
Type & style
- Home type: Townhouse
- Property subtype: Townhouse
Materials
- Concrete, Vinyl Siding, Wood Frame
- Foundation: Concrete Perimeter
- Roof: Asphalt Shingle
Condition
- New construction: No
- Year built: 2012
Community & HOA
Community
- Features: Park, Playground, Sidewalks
- Subdivision: Saddle Ridge
HOA
- Has HOA: Yes
- Amenities included: None
- Services included: Common Area Maintenance, Insurance, Maintenance Grounds, Professional Management, Reserve Fund Contributions, Snow Removal
- HOA fee: C$266 monthly
Location
- Region: Calgary
Financial & listing details
- Price per square foot: C$296/sqft
- Date on market: 10/28/2026
- Inclusions: N/A
Price history
Price history is unavailable.
Public tax history
Tax history is unavailable.
Climate risks
Neighborhood: Saddle Ridge
Nearby schools
GreatSchools rating
No schools nearby
We couldn't find any schools near this home.
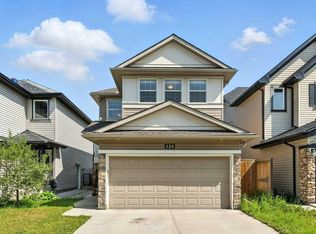
- C$--3 bd3 ba-- sqft125 Saddlelake Grn NE #125, Calgary, AB T3J0M7Off Market
- C$--2 bd1 ba-- sqft125 Saddlelake Grn NE #125B, Calgary, AB T3J0M7Off Market
- C$330,0002 bd3 ba1.4k sqft52 S Saddlestone Dr NE, Calgary, AB T3J0W8For Sale

- C$699,9005 bd4 ba2k sqft45 N Saddlestone Dr NE, Calgary, AB T3J0W6For Sale

Similar homes
- C$389,9993 bd2 ba1.3k sqft333 S Taralake Way NE #5105, Calgary, AB T3J 0R5For Sale
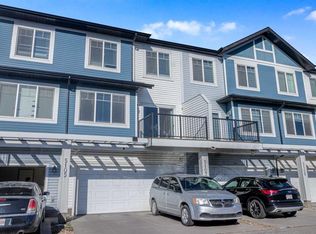 MLS ID #A2347325, Peter Eki, Associate, Lpt Realty. courtesy of Pillar9 System
- C$400,0003 bd3 ba1.3k sqft227 Copperpond Row N, Calgary, AB T2Z 1H2For Sale
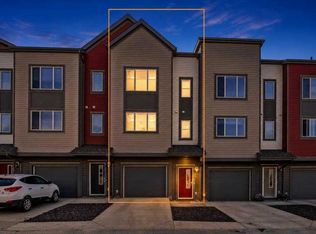 MLS ID #A2354169, Justin Havre, Associate, Exp Realty. courtesy of Pillar9 System
- C$385,0002 bd2 ba1.1k sqft180 S Prestwick Acres Ln SE, Calgary, AB T2Z 3Y2For Sale
 MLS ID #A2355210, Lori Swizdaryk, Associate, Cir Realty. courtesy of Pillar9 System
- C$459,9003 bd3 ba1.2k sqft1005 S Taradale Dr NE, Calgary, AB T3J 0B8For Sale
 MLS ID #A2347694, Raphael Jimenez, Associate, First Place Realty. courtesy of Pillar9 System
