Welcome to a great opportunity in a quiet, established complex where units don't come up very often. Spanning just over 1,300 square feet, this two-storey home features three bedrooms, one and a half bathrooms, and a double attached garage. Whether you are looking for an affordable starter home to customize or a solid property to add to your investment portfolio, there is plenty of potential here. The main level offers a functional layout for daily living. Out back, you have a small fenced yard that backs onto a bit of green space between the buildings, so you aren't staring directly into another home's back window. Upstairs, the three bedrooms provide good space for family, guests, or a home office. With a little TLC you can make this place yours! The location is a major highlight, making daily travel quick and simple with easy access to both Deerfoot Trail and Stoney Trail. You are also close to nearby schools, shopping, and parks. Properties in this complex don't come available often and this one won't last long, so call your favorite Realtor today to set up a private tour.
For sale
C$400,000
255 W Prestwick Acres Ln SE, Calgary, AB T2Z 3X9
3beds
1,362sqft
Townhouse
Built in 2000
-- sqft lot
$-- Zestimate®
C$294/sqft
C$447/mo HOA
What's special
Two-storey homeThree bedroomsDouble attached garageSmall fenced yard
- 1 day
- 9
- 0
Zillow last checked:
Listing updated:
Listed by:
Michelle Whiteley, Associate,
Real Broker
Source: courtesy of Pillar9 System,MLS®#: A2350057 Originating MLS®#: Calgary
Originating MLS®#: CalgaryFacts & features
Interior
Bedrooms & bathrooms
- Bedrooms: 3
- Bathrooms: 2
- Full bathrooms: 1
- 1/2 bathrooms: 1
Bedroom
- Level: Second
- Dimensions: 10`4" x 11`1"
Bedroom
- Level: Second
- Dimensions: 12`0" x 11`1"
Other
- Level: Second
- Dimensions: 13`3" x 11`4"
Other
- Level: Main
- Dimensions: 4`8" x 6`9"
Other
- Level: Second
- Dimensions: 9`5" x 4`11"
Dining room
- Level: Main
- Dimensions: 17`0" x 8`9"
Other
- Level: Basement
- Dimensions: 13`5" x 8`0"
Kitchen
- Level: Main
- Dimensions: 13`2" x 10`7"
Living room
- Level: Main
- Dimensions: 17`4" x 11`7"
Heating
- Forced Air
Cooling
- None
Appliances
- Included: Dishwasher, Dryer, Electric Stove, Garage Control(s), Microwave Hood Fan, Refrigerator, Washer
- Laundry: Lower Level
Features
- Kitchen Island, Open Floorplan, Pantry
- Flooring: Carpet, Laminate, Linoleum
- Windows: Window Coverings
- Basement: Partial
- Has fireplace: No
- Common walls with other units/homes: 2+ Common Walls
Interior area
- Total interior livable area: 1,362 sqft
Video & virtual tour
Property
Parking
- Total spaces: 2
- Parking features: Double Garage Attached, Attached Garage
- Attached garage spaces: 2
Features
- Levels: Two,2 Storey
- Stories: 1
- Patio & porch: Patio
- Exterior features: None
- Fencing: Fenced
Lot
- Features: Back Yard
Details
- Parcel number: 112579298
- Zoning: DC
Construction
Type & style
- Home type: Townhouse
- Property subtype: Townhouse
Materials
- Vinyl Siding, Wood Frame
- Foundation: Concrete Perimeter
- Roof: Asphalt Shingle
Condition
- New construction: No
- Year built: 2000
Community & HOA
Community
- Features: Sidewalks, Street Lights
- Subdivision: McKenzie Towne
HOA
- Has HOA: Yes
- Amenities included: None
- Services included: Common Area Maintenance, Insurance, Professional Management, Reserve Fund Contributions, Snow Removal
- HOA fee: C$427 monthly
- Second HOA fee: C$235 annually
Location
- Region: Calgary
Financial & listing details
- Price per square foot: C$294/sqft
- Date on market: 10/3/2026
- Inclusions: Portable air conditioner *as is*
Price history
Price history is unavailable.
Public tax history
Tax history is unavailable.
Climate risks
Neighborhood: Mckenzie Towne
Nearby schools
GreatSchools rating
No schools nearby
We couldn't find any schools near this home.
- C$529,9003 bd4 ba1.3k sqft81 N Prestwick Ave SE, Calgary, AB T2Z3W7For Sale

- C$479,9002 bd1 ba1k sqft342 E Prestwick Cir SE, Calgary, AB T2Z4P4For Sale
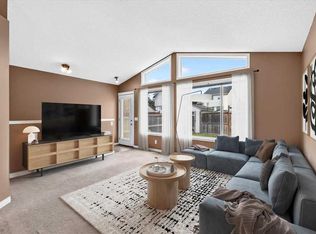
- C$689,0004 bd4 ba1.8k sqft139 S New Brighton Close SE, Calgary, AB T2Z0H7For Sale
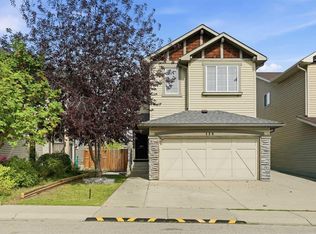
- C$519,9002 bd3 ba1.3k sqft15 N Prestwick Pl SE, Calgary, AB T2Z4P4For Sale

Similar homes
- C$435,0003 bd3 ba1.2k sqft1014 McKenzie Towne Vlg SE, Calgary, AB T2Z 1E4For Sale
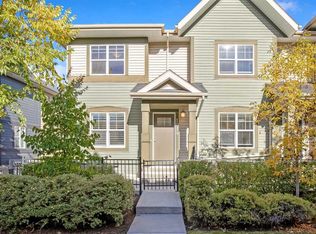 MLS ID #A2349235, Lisa Calles, Associate, Century 21 Bamber Realty Ltd.. courtesy of Pillar9 System
 - C$369,9002 bd2 ba1.1k sqft128 NW Promenade Way SE, Calgary, AB T2Z 4E8For Sale
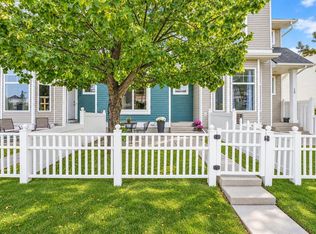 MLS ID #A2348723, Jan Graham, Associate, Cir Realty. courtesy of Pillar9 System
 - C$429,9003 bd4 ba1.3k sqft46 E Prestwick Gdns SE, Calgary, AB T2Z 3V3For Sale
 MLS ID #A2342528, Jan Sali, Associate, Century 21 Bamber Realty Ltd.. courtesy of Pillar9 System
 - C$379,9003 bd3 ba1.2k sqft149 Prestwick Vlg SE, Calgary, AB T2Z 0N5For Sale
 MLS ID #A2335645, Samuel Coyne, Associate, Exp Realty. courtesy of Pillar9 System
