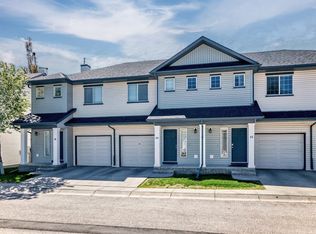
3-BED | 4 BATH (2 FULL, 2 HALF) | FINISHED BASEMENT | ATTACHED GARAGE | BACKS ONTO GREEN SPACE | LOW CONDO FEES Incredible value and location in desirable Evergreen! Tucked away in a quiet enclave backing directly onto a quiet park and green space, this 1,179 sq ft 2-storey townhome is a fantastic find for first-time buyers, investors, or anyone looking to build quick equity. With a well-designed layout and four bathrooms, a simple refresh of paint and flooring will easily transform this home. The main level features a bright open layout made for comfortable everyday living. The functional kitchen offers clean lines and plenty of counter space, connecting seamlessly to the dining area and living room. Walk straight out from the dining room onto your private rear deck to enjoy peaceful views of the park. A main-floor powder room adds extra daily convenience. Upstairs, you will find three good-sized bedrooms, including a primary bedroom with its own 4-piece ensuite bath and walk-in closet. Two additional bedrooms share a second full 4-piece bath, and having the laundry room located right on the upper floor makes chores simple. The fully finished basement gives you even more living space with a large recreation room, perfect for a media room, home gym, or play space, with an additional second half bathroom. Complete with a single attached garage, a full driveway parking pad, low condo fees, close visitor parking, and a great location within walking distance to local schools, transit, and Fish Creek Park, this home offers unmatched potential and value.
For sale
C$365,000
124 S Everridge Gdns SW, Calgary, AB T2Y 0G9
3beds
1,179sqft
Townhouse
Built in 2006
1,306 Square Feet Lot
$-- Zestimate®
C$310/sqft
C$344/mo HOA
What's special
Finished basementAttached garageBacks onto green spaceOpen-concept main floorSpacious kitchenFamily roomPrivate rear deck
- 98 days
- 139
- 5
Zillow last checked:
Listing updated:
Listed by:
Aly Janmohamed, Associate,
Cir Realty
Source: courtesy of Pillar9 System,MLS®#: A2329599 Originating MLS®#: Calgary
Originating MLS®#: CalgaryFacts & features
Interior
Bedrooms & bathrooms
- Bedrooms: 3
- Bathrooms: 4
- Full bathrooms: 2
- 1/2 bathrooms: 2
Bedroom
- Level: Upper
- Dimensions: 10`0" x 15`10"
Bedroom
- Level: Upper
- Dimensions: 9`0" x 10`1"
Other
- Level: Upper
- Dimensions: 10`6" x 13`2"
Other
- Level: Main
- Dimensions: 0`0" x 0`0"
Other
- Level: Upper
- Dimensions: 0`0" x 0`0"
Other
- Level: Basement
- Dimensions: 0`0" x 0`0"
Other
- Level: Upper
- Dimensions: 0`0" x 0`0"
Dining room
- Level: Main
- Dimensions: 9`1" x 8`10"
Game room
- Level: Basement
- Dimensions: 18`9" x 14`8"
Kitchen
- Level: Main
- Dimensions: 9`1" x 8`2"
Laundry
- Level: Upper
Living room
- Level: Main
- Dimensions: 10`1" x 15`5"
Heating
- Forced Air, Natural Gas
Cooling
- None
Appliances
- Included: Dishwasher, Dryer, Electric Stove, Garage Control(s), Range Hood, Washer
- Laundry: In Unit, Upper Level
Features
- Laminate Counters, No Animal Home, No Smoking Home, Walk-In Closet(s)
- Flooring: Carpet, Laminate, Vinyl
- Windows: Window Coverings
- Basement: Full
- Has fireplace: No
- Common walls with other units/homes: 2+ Common Walls,No One Above,No One Below
Interior area
- Total interior livable area: 1,179 sqft
- Finished area above ground: 1,179
- Finished area below ground: 205
Video & virtual tour
Property
Parking
- Total spaces: 2
- Parking features: Parking Pad, Single Garage Attached, Attached Garage
- Attached garage spaces: 1
- Has uncovered spaces: Yes
Features
- Levels: Two,2 Storey
- Stories: 1
- Patio & porch: Deck
- Exterior features: Playground
- Fencing: Fenced
- Frontage length: 6.10M 20`0"
Lot
- Size: 1,306 Square Feet
- Features: Landscaped
Details
- Zoning: M-1 d75
Construction
Type & style
- Home type: Townhouse
- Property subtype: Townhouse
Materials
- Wood Frame
- Foundation: Concrete Perimeter
- Roof: Asphalt Shingle
Condition
- New construction: No
- Year built: 2006
Community & HOA
Community
- Features: Park, Playground
- Subdivision: Evergreen
HOA
- Has HOA: Yes
- Amenities included: Visitor Parking
- Services included: Insurance, Maintenance Grounds, Parking, Professional Management, Reserve Fund Contributions, Snow Removal
- HOA fee: C$344 monthly
Location
- Region: Calgary
Financial & listing details
- Price per square foot: C$310/sqft
- Date on market: 7/17/2026
- Inclusions: N/A
Price history
Price history is unavailable.
Public tax history
Tax history is unavailable.
Climate risks
Neighborhood: Evergreen
Nearby schools
GreatSchools rating
No schools nearby
We couldn't find any schools near this home.

Similar homes
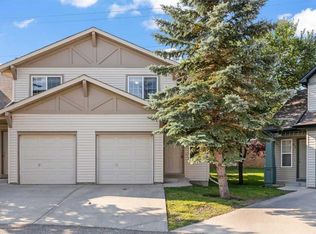
- C$359,9002 bd1 ba1k sqft51 N Eversyde Ct SW, Calgary, AB T2Y 4S3For Sale
 MLS ID #A2341177, Michelle Gee, Associate, 2% Realty. courtesy of Pillar9 System
 - C$359,9003 bd2 ba1.1k sqft43 NE Shawinigan Ln SW, Calgary, AB T2Y 3B5For Sale
 MLS ID #A2346970, Lynn Brunton, Associate, Real Estate Professionals Inc.. courtesy of Pillar9 System
 - C$405,0003 bd2 ba1.3k sqft2323 N Eversyde Ave SW, Calgary, AB T2Y 4S4For Sale
 MLS ID #A2321782, David Brown, Associate Broker, Trec The Real Estate Company. courtesy of Pillar9 System
 - C$365,0002 bd3 ba1.2k sqft55 S Copperfield Ct SE, Calgary, AB T2Z 4Z3For Sale
 MLS ID #A2351168, Amanda Moore, Associate, Cir Realty. courtesy of Pillar9 System
