Welcome home to this bright end-unit townhome. The spacious foyer offers convenient garage access and a closet. The light-filled main floor features a welcoming living room with a gas fireplace, perfect for chilly days. The adjacent dining room opens through sliding doors to a patio bordering green space. The kitchen offers generous counter and cupboard space, plus a pantry, and a conveniently located half bath completes this level. Upstairs, the primary bedroom includes a large walk-in closet, along with two additional bedrooms and a full bathroom. The unfinished basement is ready for your creative ideas. Freshly painted, with cleaned carpets, this home is move-in ready. Enjoy easy access to schools, parks, pathways, Shawnessy Barn, shopping, and transit.
For sale
C$384,900
43 NE Shawinigan Ln SW, Calgary, AB T2Y 3B5
3beds
1,111sqft
Townhouse
Built in 1993
3,049 Square Feet Lot
$-- Zestimate®
C$346/sqft
C$275/mo HOA
What's special
Spacious foyerLight-filled main floorGas fireplaceAdjacent dining roomPatio bordering green spaceTwo additional bedroomsFreshly painted
- 20 hours
- 20
- 2
Zillow last checked:
Listing updated:
Listed by:
Lynn Brunton, Associate,
Real Estate Professionals Inc.,
Zack Straker, Associate,
Real Estate Professionals Inc.
Source: courtesy of Pillar9 System,MLS®#: A2346970 Originating MLS®#: Calgary
Originating MLS®#: CalgaryFacts & features
Interior
Bedrooms & bathrooms
- Bedrooms: 3
- Bathrooms: 2
- Full bathrooms: 1
- 1/2 bathrooms: 1
Other
- Level: Second
- Dimensions: 12`0" x 14`3"
Bedroom
- Level: Second
- Dimensions: 8`5" x 8`7"
Bedroom
- Level: Second
- Dimensions: 8`5" x 8`7"
Other
- Level: Main
- Dimensions: 4`11" x 5`0"
Other
- Level: Second
- Dimensions: 4`11" x 8`7"
Dining room
- Level: Main
- Dimensions: 9`0" x 7`10"
Kitchen
- Level: Main
- Dimensions: 7`1" x 9`8"
Living room
- Level: Main
- Dimensions: 9`8" x 14`7"
Heating
- Forced Air
Cooling
- None
Appliances
- Included: Dishwasher, Dryer, Electric Stove, Range Hood, Refrigerator, Washer
- Laundry: In Basement
Features
- Laminate Counters, No Smoking Home, Pantry, Walk-In Closet(s)
- Flooring: Carpet, Tile
- Windows: Vinyl Windows
- Basement: Full
- Number of fireplaces: 1
- Fireplace features: Gas
- Common walls with other units/homes: 1 Common Wall
Interior area
- Total interior livable area: 1,111 sqft
- Finished area above ground: 1,111
Video & virtual tour
Property
Parking
- Total spaces: 2
- Parking features: Single Garage Attached, Attached Garage
- Attached garage spaces: 1
Features
- Levels: Two,2 Storey
- Stories: 1
- Patio & porch: Patio
- Exterior features: Other
- Fencing: None
- Frontage length: 8.55M 28`1"
Lot
- Size: 3,049 Square Feet
- Features: Corner Lot, Cul-De-Sac, Landscaped, Lawn, Level, Low Maintenance Landscape, Rectangular Lot
Details
- Parcel number: 112135961
- Zoning: M-C1 d75
Construction
Type & style
- Home type: Townhouse
- Property subtype: Townhouse
Materials
- Stucco
- Foundation: Concrete Perimeter
- Roof: Asphalt Shingle
Condition
- New construction: No
- Year built: 1993
Community & HOA
Community
- Features: Playground, Sidewalks, Street Lights
- Subdivision: Shawnessy
HOA
- Has HOA: Yes
- Amenities included: None
- Services included: Common Area Maintenance, Professional Management, Reserve Fund Contributions, Snow Removal, Trash
- HOA fee: C$275 monthly
Location
- Region: Calgary
Financial & listing details
- Price per square foot: C$346/sqft
- Date on market: 9/21/2026
- Inclusions: N/A
Price history
Price history is unavailable.
Public tax history
Tax history is unavailable.
Climate risks
Neighborhood: Shawnessey
Nearby schools
GreatSchools rating
No schools nearby
We couldn't find any schools near this home.
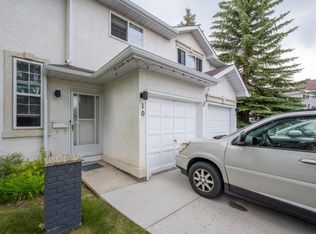
- C$--3 bd2 ba1.6k sqft10 Shawinigan Ln SW, Calgary, AB T2Y3B5Off Market
- C$649,9004 bd3 ba1.3k sqft124 SE Shawinigan Way SW, Calgary, AB T2Y2X2For Sale

- C$615,9006 bd3 ba1.2k sqft403 NE Shawinigan Dr SW, Calgary, AB T2Y3A2For Sale

- C$655,0004 bd4 ba1.6k sqft49 N Shawbrooke Close SW, Calgary, AB T2Y3A5For Sale

Similar homes
- C$375,0003 bd3 ba1.3k sqft58 S Eversyde Cmn SW, Calgary, AB T2Y 4Z7For Sale
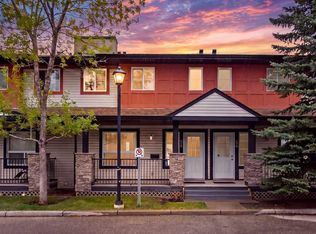 MLS ID #A2346048, Alison Marshall, Associate, Remax Innovations. courtesy of Pillar9 System
 - C$395,0003 bd3 ba1.2k sqft153 S Everstone Pl SW, Calgary, AB T2Y 4H8For Sale
 MLS ID #A2344592, Dave Rhydderch, Associate, Re/Max First. courtesy of Pillar9 System
 - C$364,9003 bd2 ba1.2k sqft12 S Shawbrooke Ct SW, Calgary, AB T2Y 3G2For Sale
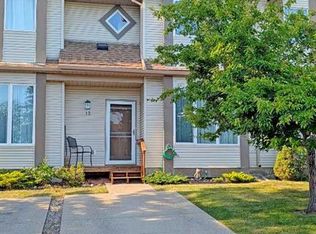 MLS ID #A2329864, Valentyna Volkova, Associate, Trec The Real Estate Company. courtesy of Pillar9 System
 - C$418,0003 bd2 ba1k sqft197 N Somervale Point SW, Calgary, AB T2Y 3K4For Sale
 MLS ID #A2344191, Lisa Calles, Associate, Century 21 Bamber Realty Ltd.. courtesy of Pillar9 System
