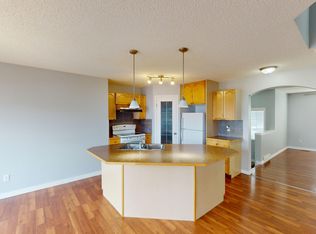
Beautifully maintained PET FRIENDLY 3-bedroom, 1.5 bath 1206 SQFT half duplex located in the desirable, family-friendly community of Evergreen! The open main floor features a kitchen with a generous peninsula with breakfast bar, ample pot and pan storage, a panty and includes all the appliances. The spacious living room and dining room overlook the property’s outdoor concrete patio with shade trees on a green belt and gas barbeque hook up. There is a 2 pc powder room conveniently tucked away on the main floor. The upper-level boast a total of three bedrooms, two overlooking the greenbelt, and the king -sized primary that includes a spacious walk-in closet. There is also a 4pc bath conveniently located on this level. The lower level is unfinished and brimming with potential to customize. In addition to the driveway, the property includes an attached single car garage and ample street parking! Upgrades to the exterior include siding, shingles, and garage door (2023). Walking distance to shopping, schools, parks playgrounds, transit and more! Not to mention minutes from Fish Creek Park, Tsuu’tina Costco, Shawnessy Shopping Centre, Macleod Trail, and the new Ring Road System!
For sale
C$359,900
148 W Everstone Dr SW, Calgary, AB T2Y 4H6
3beds
1,206sqft
Townhouse
Built in 2002
2,178 Square Feet Lot
$-- Zestimate®
C$298/sqft
C$352/mo HOA
What's special
Open main floorGas barbeque hook upAttached single car garageAmple street parking
- 50 days
- 100
- 3
Zillow last checked:
Listing updated:
Listed by:
Dianne Brown, Associate,
Re/Max Landan Real Estate,
Michael Brown, Associate,
Re/Max Landan Real Estate
Source: courtesy of Pillar9 System,MLS®#: A2335279 Originating MLS®#: Calgary
Originating MLS®#: CalgaryFacts & features
Interior
Bedrooms & bathrooms
- Bedrooms: 3
- Bathrooms: 2
- Full bathrooms: 1
- 1/2 bathrooms: 1
Other
- Level: Upper
- Dimensions: 13`5" x 12`1"
Bedroom
- Level: Upper
- Dimensions: 12`11" x 8`5"
Bedroom
- Level: Upper
- Dimensions: 12`2" x 8`4"
Other
- Level: Main
Other
- Level: Upper
- Dimensions: 0`0" x 0`0"
Dining room
- Level: Main
- Dimensions: 8`4" x 6`8"
Foyer
- Level: Main
- Dimensions: 12`0" x 6`11"
Kitchen
- Level: Main
- Dimensions: 9`0" x 8`5"
Living room
- Level: Main
- Dimensions: 17`1" x 11`5"
Heating
- Forced Air
Cooling
- None
Appliances
- Included: Dishwasher, Dryer, Range Hood, Refrigerator, Stove(s), Washer
- Laundry: Lower Level
Features
- Breakfast Bar, Ceiling Fan(s), Chandelier, Closet Organizers, Laminate Counters, Pantry
- Flooring: Carpet, Laminate, Linoleum
- Windows: Window Coverings
- Basement: Full
- Has fireplace: No
- Common walls with other units/homes: 1 Common Wall
Interior area
- Total interior livable area: 1,206 sqft
- Finished area above ground: 1,206
Property
Parking
- Total spaces: 2
- Parking features: Driveway, Single Garage Attached, Attached Garage
- Attached garage spaces: 1
- Has uncovered spaces: Yes
Features
- Levels: Two,2 Storey
- Stories: 1
- Patio & porch: Front Porch, Patio
- Exterior features: BBQ gas line
- Fencing: None
- Frontage length: 7.01M 23`0"
Lot
- Size: 2,178 Square Feet
- Features: Low Maintenance Landscape, Rectangular Lot
Details
- Zoning: M-G d55
Construction
Type & style
- Home type: Townhouse
- Property subtype: Townhouse
- Attached to another structure: Yes
Materials
- Vinyl Siding
- Foundation: Concrete Perimeter
- Roof: Asphalt Shingle
Condition
- New construction: No
- Year built: 2002
Community & HOA
Community
- Features: Golf, Park, Playground, Sidewalks, Street Lights
- Subdivision: Evergreen
HOA
- Has HOA: Yes
- Amenities included: Playground, Visitor Parking
- Services included: Amenities of HOA/Condo, Common Area Maintenance, Insurance, Maintenance Grounds, Professional Management, Reserve Fund Contributions, Sewer, Snow Removal, Trash
- HOA fee: C$352 monthly
Location
- Region: Calgary
Financial & listing details
- Price per square foot: C$298/sqft
- Date on market: 8/7/2026
- Date available: 11/04/2026
- Inclusions: 1 Ceiling Fan, Garage Door Opener with 2 Controls
Price history
Price history is unavailable.
Public tax history
Tax history is unavailable.
Climate risks
Neighborhood: Evergreen
Nearby schools
GreatSchools rating
No schools nearby
We couldn't find any schools near this home.

Similar homes
- C$359,9003 bd2 ba1.2k sqft20 E Everstone Pl SW, Calgary, AB T2Y 4H9For Sale
 MLS ID #A2339278, Kenny Vollet, Associate, Grassroots Realty Group. courtesy of Pillar9 System
 - C$380,0003 bd3 ba1.2k sqft153 S Everstone Pl SW, Calgary, AB T2Y 4H8For Sale
 MLS ID #A2344592, Dave Rhydderch, Associate, Re/Max First. courtesy of Pillar9 System
 - C$350,0003 bd2 ba1.1k sqft65 E Millview Grn SW, Calgary, AB T2Y 3W1For Sale
 MLS ID #A2339715, Scott Van Gaal, Associate, Re/Max First. courtesy of Pillar9 System
 - C$372,9003 bd3 ba1.2k sqft160 N Millview Grn SW, Calgary, AB T2Y 3W1For Sale
 MLS ID #A2334284, Brandon Cabrera, Associate, Cir Realty. courtesy of Pillar9 System
