Welcome to this great 2-storey townhouse featuring a single attached garage and a fantastic location backing onto green space. With a functional layout and plenty of living space, this home is perfect for a couple or young family. The welcoming foyer is separate from the main living areas and leads into a bright, comfortable main floor. The kitchen offers fantastic counter space, a good-sized eating bar and a dedicated dining area, making it both practical and great for entertaining. The spacious family room features a cozy gas fireplace and lots of natural light from the additional windows and large sliding doors that lead to the back patio. Step outside and enjoy a super backyard patio with green space right behind the unit—perfect for the kids to play. A playground is also just steps away. The added convenience of visitor parking directly off the back patio makes entertaining friends and family easy. Air conditioning keeps the home comfortable during the warmer months. The fully developed basement adds even more usable space, featuring a large family room that would make an excellent theatre room or playroom, along with its own 3-piece bathroom. A separate laundry area and plenty of storage complete the lower level. The location is another great feature, with easy access to Stoney Trail, making trips to the mountains and around the city convenient. Costco and a variety of shopping and amenities are also close by. This is a well-cared-for complex and a home that offers a great combination of space, functionality and outdoor living. 3 bedrooms, 2.5 bathrooms, attached garage, developed basement, green space, playground nearby, air conditioning and a great location—this one won’t last long!
For sale
C$395,000
153 S Everstone Pl SW, Calgary, AB T2Y 4H8
3beds
1,206sqft
Townhouse
Built in 2001
1,742 Square Feet Lot
$-- Zestimate®
C$327/sqft
C$352/mo HOA
What's special
Single attached garageBright comfortable main floorGood-sized eating barDedicated dining areaSpacious family roomCozy gas fireplaceSuper backyard patio
- 4 days
- 22
- 0
Zillow last checked:
Listing updated:
Listed by:
Dave Rhydderch, Associate,
Re/Max First
Source: courtesy of Pillar9 System,MLS®#: A2344592 Originating MLS®#: Calgary
Originating MLS®#: CalgaryFacts & features
Interior
Bedrooms & bathrooms
- Bedrooms: 3
- Bathrooms: 3
- Full bathrooms: 2
- 1/2 bathrooms: 1
Bedroom
- Level: Upper
- Dimensions: 8`5" x 13`0"
Bedroom
- Level: Upper
- Dimensions: 8`5" x 12`2"
Other
- Level: Upper
- Dimensions: 12`0" x 13`5"
Other
- Level: Main
- Dimensions: 0`0" x 0`0"
Other
- Level: Upper
- Dimensions: 0`0" x 0`0"
Other
- Level: Basement
- Dimensions: 0`0" x 0`0"
Dining room
- Level: Main
- Dimensions: 8`9" x 6`8"
Game room
- Level: Basement
- Dimensions: 15`6" x 10`2"
Kitchen
- Level: Main
- Dimensions: 8`6" x 7`11"
Living room
- Level: Main
- Dimensions: 17`2" x 11`5"
Heating
- Fireplace(s), Forced Air
Cooling
- Central Air
Appliances
- Included: Dishwasher, Microwave Hood Fan, Refrigerator, Stove(s), Washer/Dryer
- Laundry: In Basement
Features
- Laminate Counters, No Animal Home, No Smoking Home, Open Floorplan, Pantry
- Flooring: Carpet, Laminate, Linoleum
- Windows: Vinyl Windows
- Basement: Full
- Number of fireplaces: 1
- Fireplace features: Gas
- Common walls with other units/homes: 2+ Common Walls
Interior area
- Total interior livable area: 1,206 sqft
- Finished area above ground: 1,206
- Finished area below ground: 494
Property
Parking
- Total spaces: 2
- Parking features: Single Garage Attached, Attached Garage
- Attached garage spaces: 1
Features
- Levels: Two,2 Storey
- Stories: 1
- Patio & porch: Deck
- Exterior features: Courtyard
- Fencing: None
- Frontage length: 5.50M 18`1"
Lot
- Size: 1,742 Square Feet
- Features: Backs on to Park/Green Space, Cul-De-Sac, No Neighbours Behind, Rectangular Lot
Details
- Parcel number: 112774461
- Zoning: M-G d55
Construction
Type & style
- Home type: Townhouse
- Property subtype: Townhouse
Materials
- Vinyl Siding
- Foundation: Concrete Perimeter
- Roof: Asphalt
Condition
- New construction: No
- Year built: 2001
Community & HOA
Community
- Features: Park, Playground, Tennis Court(s)
- Subdivision: Evergreen
HOA
- Has HOA: Yes
- Amenities included: Park, Parking, Visitor Parking
- Services included: Common Area Maintenance, Insurance, Maintenance Grounds, Parking, Professional Management, Reserve Fund Contributions, Sewer, Snow Removal, Trash, Water
- HOA fee: C$352 monthly
Location
- Region: Calgary
Financial & listing details
- Price per square foot: C$327/sqft
- Date on market: 9/11/2026
- Inclusions: na
Price history
Price history is unavailable.
Public tax history
Tax history is unavailable.
Climate risks
Neighborhood: Evergreen
Nearby schools
GreatSchools rating
No schools nearby
We couldn't find any schools near this home.
- C$379,9003 bd2 ba1.2k sqft20 E Everstone Pl SW, Calgary, AB T2Y4H9For Sale

- C$369,9003 bd2 ba1.2k sqft148 W Everstone Dr SW, Calgary, AB T2Y4H6For Sale
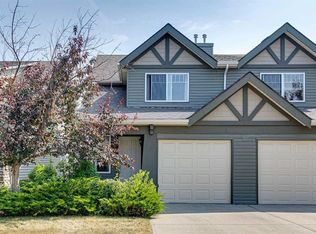
- C$495,0004 bd3 ba1.2k sqft169 E Everstone Dr SW, Calgary, AB T2Y4P8For Sale

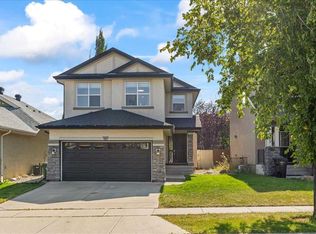
- C$635,0004 bd4 ba1.7k sqft57 NW Everwillow Blvd SW, Calgary, AB T2Y4G4For Sale
Similar homes
- C$369,9003 bd2 ba1.2k sqft148 W Everstone Dr SW, Calgary, AB T2Y 4H6For SaleMLS ID #A2335279, Dianne Brown, Associate, Re/Max Landan Real Estate. courtesy of Pillar9 System
- C$405,0003 bd2 ba1.3k sqft2323 N Eversyde Ave SW, Calgary, AB T2Y 4S4For Sale
 MLS ID #A2321782, David Brown, Associate Broker, Trec The Real Estate Company. courtesy of Pillar9 System
 - C$390,0003 bd2 ba1.2k sqft4 N Millview Grn SW, Calgary, AB T2Y 3W1For Sale
 MLS ID #A2325057, Rammy Brar, Associate, Cir Realty. courtesy of Pillar9 System
 - C$384,9003 bd3 ba1.2k sqft160 N Millview Grn SW, Calgary, AB T2Y 3W1For Sale
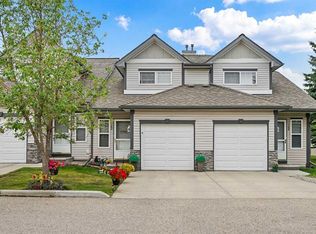 MLS ID #A2334284, Brandon Cabrera, Associate, Cir Realty. courtesy of Pillar9 System
