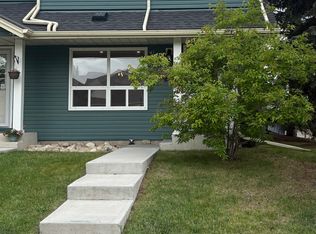
Welcome to this bright and spacious end-unit, four level split townhouse, ideally located just steps away from the Bluffs and Queensland Off-Leash Park. Offering three bedrooms and a thoughtfully designed multi-level layout, this home combines comfort, functionality, and contemporary living. The upgraded kitchen is a standout feature with a new dishwasher (2025) that is complemented by the numerous improvements throughout the home. Stay comfortable year-round with a recently installed Comfort-Aire central air conditioning system, and a brand-new high efficiency furnace with a smart thermostat (2025), providing peace of mind for years to come. Large windows fill the home with natural light, creating a warm and inviting atmosphere. Enjoy the sunny back deck, which backs onto a peaceful green space. Only minutes away from Fish Creek Provincial Park, an assortment of shopping, and schools at a walking distance. Perfect for first-time buyers, young families, or those looking to downsize without sacrificing space. Don't miss this fantastic opportunity to own a beautifully updated home in the welcoming community of Queensland!
For sale
C$409,500
738 N Queenston Ter SE, Calgary, AB T2J 6H6
3beds
1,392sqft
Townhouse
Built in 1980
-- sqft lot
$-- Zestimate®
C$294/sqft
C$513/mo HOA
What's special
Bright and spacious end-unitFour level split townhouseThree bedroomsUpgraded kitchenWarm and inviting atmosphereSunny back deck
- 75 days
- 23
- 1
Zillow last checked:
Listing updated:
Listed by:
Gio Pena, Associate,
Royal Lepage Mission Real Estate
Source: courtesy of Pillar9 System,MLS®#: A2330210 Originating MLS®#: Calgary
Originating MLS®#: CalgaryFacts & features
Interior
Bedrooms & bathrooms
- Bedrooms: 3
- Bathrooms: 2
- Full bathrooms: 1
- 1/2 bathrooms: 1
Other
- Level: Level 4
- Dimensions: 17`4" x 12`8"
Bedroom
- Level: Level 4
- Dimensions: 8`6" x 13`8"
Bedroom
- Level: Level 4
- Dimensions: 8`5" x 14`5"
Other
- Level: Third
- Dimensions: 5`0" x 5`4"
Other
- Level: Level 4
- Dimensions: 8`5" x 5`0"
Dining room
- Level: Third
- Dimensions: 10`4" x 9`11"
Foyer
- Level: Main
- Dimensions: 6`11" x 11`4"
Other
- Level: Basement
- Dimensions: 10`8" x 11`4"
Game room
- Level: Basement
- Dimensions: 8`0" x 12`2"
Kitchen
- Level: Third
- Dimensions: 11`11" x 12`7"
Living room
- Level: Second
- Dimensions: 17`3" x 12`1"
Heating
- Fireplace(s), Forced Air, Natural Gas
Cooling
- Central Air
Appliances
- Included: Dishwasher, Electric Range, Microwave, Refrigerator
- Laundry: In Basement
Features
- Kitchen Island, No Smoking Home
- Flooring: Ceramic Tile, Laminate
- Windows: Vinyl Windows
- Basement: Partial
- Number of fireplaces: 1
- Fireplace features: Wood Burning
- Common walls with other units/homes: 1 Common Wall
Interior area
- Total interior livable area: 1,392 sqft
- Finished area above ground: 1,392
- Finished area below ground: 248
Property
Parking
- Total spaces: 2
- Parking features: Driveway, Single Garage Attached, Attached Garage
- Attached garage spaces: 1
- Has uncovered spaces: Yes
Features
- Levels: 4 Level Split
- Stories: 1
- Entry location: Ground
- Patio & porch: Deck
- Exterior features: Garden, Private Yard
- Fencing: Fenced
Lot
- Features: Back Yard, Backs on to Park/Green Space, Treed
Details
- Parcel number: 112287511
- Zoning: M-CG d44
Construction
Type & style
- Home type: Townhouse
- Property subtype: Townhouse
- Attached to another structure: Yes
Materials
- Vinyl Siding, Wood Frame
- Foundation: Concrete Perimeter
- Roof: Asphalt Shingle
Condition
- New construction: No
- Year built: 1980
Community & HOA
Community
- Features: Park, Playground
- Subdivision: Queensland
HOA
- Has HOA: Yes
- Amenities included: Snow Removal, Visitor Parking
- Services included: Common Area Maintenance, Parking, Professional Management, Snow Removal
- HOA fee: C$513 monthly
Location
- Region: Calgary
Financial & listing details
- Price per square foot: C$294/sqft
- Date on market: 7/18/2026
- Inclusions: None
Price history
Price history is unavailable.
Public tax history
Tax history is unavailable.
Climate risks
Neighborhood: Queensland
Nearby schools
GreatSchools rating
No schools nearby
We couldn't find any schools near this home.

Similar homes
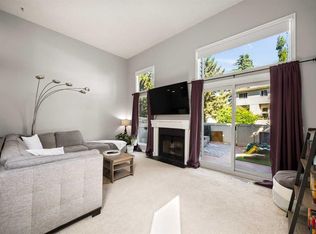
- C$399,9003 bd2 ba1.2k sqft723 Queenston Ter SE, Calgary, AB T2J 6H5For Sale
 MLS ID #A2318839, Amy Bellomo, Associate, Sotheby's International Realty Canada. courtesy of Pillar9 System
 - C$374,9003 bd2 ba1.1k sqft321 E Queenston Hts SE, Calgary, AB T2J 6R7For Sale
 MLS ID #A2338673, Al Bonneville, Associate, Charles. courtesy of Pillar9 System
 - C$393,9003 bd2 ba1.2k sqft630 S Sabrina Rd SW #34, Calgary, AB T2W 2N7For Sale
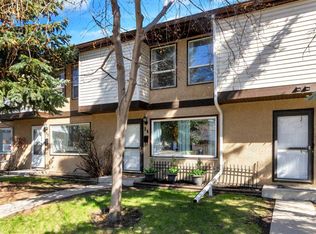 MLS ID #A2341961, Francesca Serafini, Associate, Real Estate Professionals Inc.. courtesy of Pillar9 System
 - C$424,9003 bd3 ba1.6k sqft1011 SE Canterbury Dr SW #25, Calgary, AB T2W 2S8For Sale
 MLS ID #A2336989, Caleb Reich, Associate, Re/Max Landan Real Estate. courtesy of Pillar9 System
