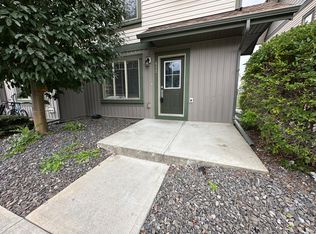
Fantastic end unit = more square footage, but wont last long. Now is the perfect time to purchase this two story town house located in the Subdivision of Copperfield in SE Calgary. Perfect for the first time homeowner, professional, or a young family. Priced to sell, this home boasts lots of natural light, two bedrooms, 2.5 baths, modest living room, spacious kitchen and dining area. Upstairs you will find a large master bedroom with 4 pc ensuite and walk through closet and a secondary bedroom or office space. The unfinished basement is well laid out and is plumbed for a future three piece bathroom. Close to several schools, shopping, public transit, parks, playground, green space, ponds, wetlands, interconnected community walking/bike paths. Ten minute drive to the dog park in Mahogany. Close to all major thoroughfares to get you where you want to go. This home has two assigned parking stalls on the west side of the home and comes with a parking guest pass. HOA fees include snow removal and groundskeeping. Pets are allowed. Don't wait book a showing today !
For sale
C$404,900
131 E Copperpond Cmn SE, Calgary, AB T2Z 5B6
2beds
1,119sqft
Townhouse
Built in 2013
1,306 Square Feet Lot
$-- Zestimate®
C$362/sqft
C$540/mo HOA
What's special
Two story townhouseLots of natural lightTwo bedroomsWalk through closet
- 45 days
- 2
- 0
Zillow last checked:
Listing updated:
Listed by:
Sherry Hummel, Associate,
Royal Lepage Wildrose Real Estate
Source: courtesy of Pillar9 System,MLS®#: A2335836 Originating MLS®#: South Central
Originating MLS®#: South CentralFacts & features
Interior
Bedrooms & bathrooms
- Bedrooms: 2
- Bathrooms: 3
- Full bathrooms: 2
- 1/2 bathrooms: 1
Bedroom
- Level: Second
- Dimensions: 13`4" x 9`8"
Other
- Level: Second
- Dimensions: 19`9" x 13`3"
Other
- Level: Main
Other
- Level: Second
Other
- Level: Second
Dining room
- Level: Main
- Dimensions: 9`11" x 10`6"
Foyer
- Level: Main
- Dimensions: 4`1" x 4`3"
Kitchen
- Level: Main
- Dimensions: 9`3" x 10`6"
Living room
- Level: Main
- Dimensions: 15`9" x 18`6"
Heating
- Forced Air, Natural Gas
Cooling
- None
Appliances
- Included: Dishwasher, Dryer, Electric Stove, Microwave Hood Fan, Refrigerator, Washer
- Laundry: In Basement
Features
- High Ceilings, No Smoking Home
- Flooring: Carpet, Laminate
- Windows: Vinyl Windows, Window Coverings
- Basement: Full
- Has fireplace: No
- Common walls with other units/homes: 1 Common Wall,End Unit
Interior area
- Total interior livable area: 1,119 sqft
- Finished area above ground: 2,238
Video & virtual tour
Property
Parking
- Total spaces: 2
- Parking features: Assigned, Off Street
Features
- Levels: Two,2 Storey
- Stories: 2
- Entry location: Ground
- Patio & porch: Front Porch
- Exterior features: None
- Fencing: None
- Frontage length: 0.00M 0`0"
Lot
- Size: 1,306 Square Feet
- Features: Few Trees, Landscaped, Low Maintenance Landscape, Paved, Street Lighting
Details
- Parcel number: 112277967
- Zoning: M-2
Construction
Type & style
- Home type: Townhouse
- Property subtype: Townhouse
Materials
- Mixed
- Foundation: Concrete Perimeter
- Roof: Asphalt Shingle
Condition
- New construction: No
- Year built: 2013
Community & HOA
Community
- Features: Park, Playground, Sidewalks, Street Lights
- Subdivision: Copperfield
HOA
- Has HOA: Yes
- Amenities included: Park, Parking, Playground, Trash, Visitor Parking
- Services included: Common Area Maintenance, Maintenance Grounds, Professional Management, Snow Removal
- HOA fee: C$270 monthly
- Second HOA fee: C$270 monthly
Location
- Region: Calgary
Financial & listing details
- Price per square foot: C$362/sqft
- Date on market: 8/8/2026
- Inclusions: piano
Price history
Price history is unavailable.
Public tax history
Tax history is unavailable.
Climate risks
Neighborhood: Copperfield
Nearby schools
GreatSchools rating
No schools nearby
We couldn't find any schools near this home.
- C$2,0002 bd2 ba1.1k sqft121 Copperpond Cmn S #E-612, Calgary, AB T2Z5B6For Rent
- C$204,9001 bd1 ba453 sqft117 E Copperpond Cmn SE #311, Calgary, AB T2Z5E2For Sale

- C$225,0002 bd1 ba556 sqft117 NW Copperpond Cmn SE #101, Calgary, AB T2Z5E2For Sale

- C$295,9002 bd2 ba482 sqft121 NE Copperpond Cmn SE #410, Calgary, AB T2Z5B6For Sale

Similar homes
- C$378,0002 bd3 ba1.2k sqft3240 New Brighton Gdns SE, Calgary, AB T2Z 0A3For Sale
 MLS ID #A2347067, Betty Szafraniec, Associate, Real Estate Professionals Inc.. courtesy of Pillar9 System
 - C$399,9003 bd3 ba1.2k sqft319 E McKenzie Towne Ln SE, Calgary, AB T2Z 0C3For Sale
 MLS ID #A2301583, Paul Dhanaraj, Associate, Century 21 Bravo Realty. courtesy of Pillar9 System
 - C$424,9002 bd3 ba1.2k sqft1310 N Auburn Bay Sq SE, Calgary, AB T3M 0Y6For Sale
 MLS ID #A2324380, Lana Secchi, Associate, Renzo Real Estate Inc.. courtesy of Pillar9 System
 - C$395,0003 bd3 ba1.2k sqft153 S Everstone Pl SW, Calgary, AB T2Y 4H8For Sale
 MLS ID #A2344592, Dave Rhydderch, Associate, Re/Max First. courtesy of Pillar9 System
