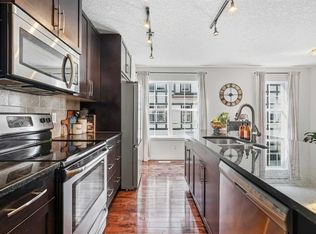
Welcome to this bright and beautiful 2-bedroom, 2.5-bathroom townhome in the sought-after lake community of Auburn Bay. Offering an exceptional layout, two parking stalls, and an abundance of natural light, this home is the perfect blend of style and functionality. The open-concept main floor is designed for modern living, featuring bright white quartz countertops, durable cork flooring, and expansive south-facing windows that flood the space with sunlight throughout the day. The seamless flow between the kitchen, dining, and living areas creates an inviting atmosphere for entertaining and everyday living. Step out onto the private balcony off the dining area, the perfect spot for summer BBQs or relaxing in the sunshine. Upstairs, you'll find two spacious bedrooms, each complete with its own walk-in closet and private ensuite bathroom, offering comfort and privacy. A generous flex space on the upper level provides the ideal setup for a home office, reading nook, or workout area. The primary suite also features its own private balcony, creating the perfect retreat to enjoy your morning coffee. Additional highlights include two parking stalls — one secure underground stall and one titled surface stall conveniently located directly outside your front door, plus a secure underground storage locker for all your seasonal gear and extra belongings. Enjoy the ease of low-maintenance living with condo fees that include heat, water, and sewer. Owners are only responsible for electricity. Perfectly positioned in Auburn Bay, this home offers an unbeatable lifestyle with access to the community's private lake, extensive pathways, parks, and excellent schools. Just minutes away, you'll find the amenities of Seton, including the South Health Campus, YMCA and Calgary Public Library, along with a growing selection of shops, restaurants, and entertainment.
For sale
C$349,000
26 S Auburn Bay Cmn SE, Calgary, AB T3M 0M3
2beds
1,284sqft
Townhouse
Built in 2007
-- sqft lot
$-- Zestimate®
C$272/sqft
C$621/mo HOA
What's special
Exceptional layoutAbundance of natural lightOpen-concept main floorBright white quartz countertopsDurable cork flooringTwo spacious bedrooms
- 46 days
- 27
- 1
Zillow last checked:
Listing updated:
Listed by:
Hayley Mckay, Associate,
Century 21 Bamber Realty Ltd.,
Jayne Mckay, Associate,
Century 21 Bamber Realty Ltd.
Source: courtesy of Pillar9 System,MLS®#: A2343592 Originating MLS®#: Calgary
Originating MLS®#: CalgaryFacts & features
Interior
Bedrooms & bathrooms
- Bedrooms: 2
- Bathrooms: 3
- Full bathrooms: 2
- 1/2 bathrooms: 1
Bedroom
- Level: Second
- Dimensions: 9`3" x 11`4"
Other
- Level: Second
- Dimensions: 9`4" x 15`1"
Other
- Level: Main
- Dimensions: 4`11" x 5`10"
Other
- Level: Second
- Dimensions: 5`0" x 10`7"
Other
- Level: Second
- Dimensions: 5`0" x 7`3"
Dining room
- Level: Main
- Dimensions: 7`7" x 11`4"
Kitchen
- Level: Main
- Dimensions: 14`11" x 10`7"
Living room
- Level: Main
- Dimensions: 15`4" x 21`11"
Office
- Level: Second
- Dimensions: 13`2" x 9`4"
Heating
- Baseboard, Natural Gas
Cooling
- None
Appliances
- Included: Dishwasher, Electric Range, Garage Control(s), Microwave Hood Fan, Refrigerator, Washer/Dryer
- Laundry: In Hall, Upper Level
Features
- Kitchen Island, Open Floorplan, Pantry, Quartz Counters
- Flooring: Carpet, Ceramic Tile, Cork
- Windows: Window Coverings
- Basement: None
- Has fireplace: No
- Common walls with other units/homes: 2+ Common Walls
Interior area
- Total interior livable area: 1,284 sqft
- Finished area above ground: 1,254
Video & virtual tour
Property
Parking
- Total spaces: 2
- Parking features: Assigned, Heated Garage, Stall, Titled, Underground
Features
- Levels: Two,2 Storey
- Stories: 1
- Patio & porch: Balcony(s)
- Exterior features: Balcony
- Fencing: None
Lot
- Features: Landscaped
Details
- Zoning: M-X1
Construction
Type & style
- Home type: Townhouse
- Property subtype: Townhouse
Materials
- Vinyl Siding, Wood Frame
- Foundation: Concrete Perimeter
- Roof: Asphalt Shingle
Condition
- New construction: No
- Year built: 2007
Community & HOA
Community
- Features: Clubhouse, Lake, Park, Playground, Sidewalks, Street Lights
- Subdivision: Auburn Bay
HOA
- Has HOA: Yes
- Amenities included: Trash, Visitor Parking
- Services included: Common Area Maintenance, Heat, Insurance, Maintenance Grounds, Professional Management, Reserve Fund Contributions, Sewer, Snow Removal, Trash, Water
- HOA fee: C$577 monthly
- Second HOA fee: C$524 annually
Location
- Region: Calgary
Financial & listing details
- Price per square foot: C$272/sqft
- Date on market: 9/10/2026
- Inclusions: N/A
Price history
Price history is unavailable.
Public tax history
Tax history is unavailable.
Climate risks
Neighborhood: Auburn Bay
Nearby schools
GreatSchools rating
No schools nearby
We couldn't find any schools near this home.
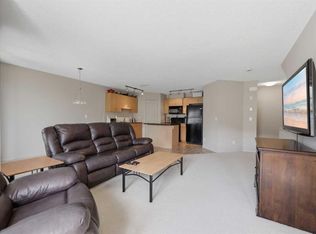


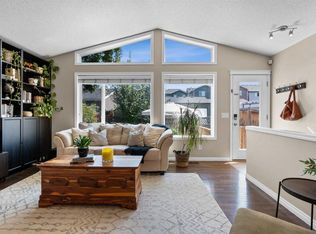
Similar homes
- C$349,9002 bd3 ba1.2k sqft520 SW Auburn Bay Cir SE, Calgary, AB T3M 2A3For Sale
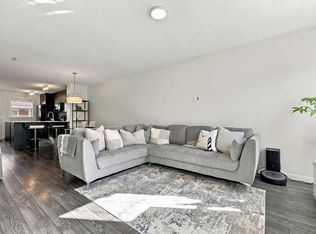 MLS ID #A2348703, Ariell Arevalo, Associate, Cir Realty. courtesy of Pillar9 System
 - C$349,0002 bd3 ba1.2k sqft26 Auburn Bay Mnr SE, Calgary, AB T3M 0A6For Sale
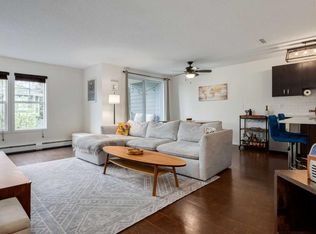 Century 21 Canada
 - C$409,9002 bd3 ba1.2k sqft1214 E Cranford Ct SE, Calgary, AB T3M 0W2For Sale
 MLS ID #A2348419, Keltie Baxter, Associate, Cir Realty. courtesy of Pillar9 System
 - C$334,9002 bd1 ba756 sqft1110 N McKenzie Towne Row SE, Calgary, AB T2Z 1E1For Sale
 MLS ID #A2340547, Iryna Rybchynska, Associate, Real Broker. courtesy of Pillar9 System
