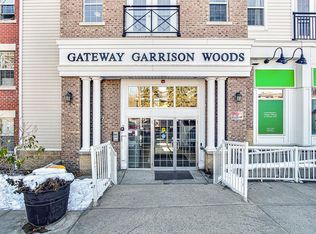
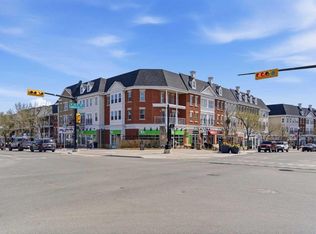
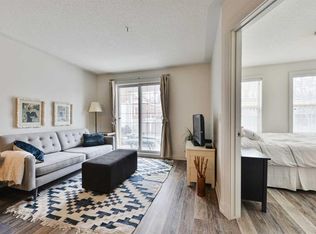
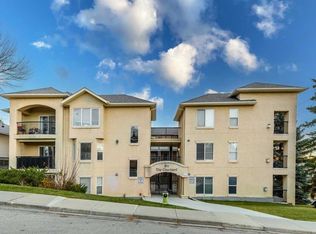
TOP FLOOR | PRIVATE COURTYARD VIEWS | 2 BEDROOMS | 2 FULL BATHROOMS | CONDO FEES INCLUDE ALL UTILITIES! Enjoy top-floor living in the heart of Marda Loop! With only one common wall and a peaceful private courtyard outlook, this well-maintained 2-bedroom, 2-bathroom condo offers privacy, comfort and convenience. The oversized northwest-facing balcony captures beautiful afternoon and evening sunshine. It includes a gas BBQ hookup, perfect for relaxing or entertaining. The attractive building welcomes you with an impressive foyer featuring a fireplace, seating area and beautiful built-ins. Inside, the unit features a spacious entry, abundant maple cabinetry, granite countertops, an updated kitchen island countertop and newer luxury vinyl plank flooring throughout—no carpet! In-floor heating provides comfortable warmth, while the corner gas fireplace adds a cozy touch to the living room. The spacious primary bedroom accommodates a king-sized bed and features a walk-through closet leading to a 4-piece ensuite. The second bedroom is generously sized, with a 3-piece bathroom conveniently across the hall, complete with a stackable washer and dryer (2022). Additional features include one titled underground parking (#291), one titled storage (#393). Conveniently located just steps from the elevator and parking stall, making grocery trips and everyday errands easy. The building also offers plenty of underground visitor parking. Residents have access to a spacious third-floor party room with a kitchenette and an impressive outdoor terrace with a BBQ area—perfect for entertaining. All this in an unbeatable Marda Loop location, just steps from Village Ice Cream, Starbucks, COBS Bread, Blush Lane, Safeway, restaurants, cafés, pubs and boutique shops. Enjoy a truly walkable lifestyle in one of Calgary's most desirable inner-city communities! Comfortable, low-maintenance living in a fantastic location. Welcome home to Marda Loop!
For sale
C$349,900
2233 N 34th Ave SW #329, Calgary, AB T2T 6N2
2beds
865sqft
Apartment
Built in 2003
-- sqft lot
$-- Zestimate®
C$404/sqft
C$711/mo HOA
What's special
Private courtyard outlookOversized northwest-facing balconyGas bbq hookupImpressive foyerSeating areaBeautiful built-insSpacious entry
- 1 day
- 11
- 0
Zillow last checked:
Listing updated:
Listed by:
Sarah Graham, Associate,
2% Realty
Source: courtesy of Pillar9 System,MLS®#: A2358976 Originating MLS®#: Calgary
Facts & features
Interior
Bedrooms & bathrooms
- Bedrooms: 2
- Bathrooms: 2
- Full bathrooms: 2
Bedroom
- Level: Main
- Dimensions: 9`11" x 13`6"
Other
- Level: Main
- Dimensions: 9`11" x 12`2"
Other
- Level: Main
- Dimensions: 7`10" x 10`7"
Other
- Level: Main
- Dimensions: 8`2" x 5`0"
Dining room
- Level: Main
- Dimensions: 7`0" x 11`0"
Foyer
- Level: Main
- Dimensions: 6`6" x 7`8"
Kitchen
- Level: Main
- Dimensions: 13`2" x 10`11"
Living room
- Level: Main
- Dimensions: 13`2" x 15`2"
Walk in closet
- Level: Main
- Dimensions: 8`2" x 5`2"
Heating
- Radiant Floor
Cooling
- None
Appliances
- Included: Dishwasher, Dryer, Electric Stove, Microwave, Refrigerator, Washer
- Laundry: In Unit
Features
- Elevator, Kitchen Island, No Animal Home, No Smoking Home, Open Floorplan
- Windows: Window Coverings
- Number of fireplaces: 1
- Fireplace features: Gas, Living Room, Mantle
- Common walls with other units/homes: 1 Common Wall
Interior area
- Total interior livable area: 865.59 sqft
- Finished area above ground: 865
Video & virtual tour
Property
Parking
- Total spaces: 1
- Parking features: Parkade, Secured, Titled, Underground
Features
- Levels: Single Level Unit
- Stories: 3
- Entry location: Top
- Patio & porch: Balcony(s)
- Exterior features: None
Details
- Parcel number: 112150752
- Zoning: DC (pre 1P2007)
Construction
Type & style
- Home type: Apartment
- Property subtype: Apartment
- Attached to another structure: Yes
Materials
- Brick, Concrete, Vinyl Siding
- Foundation: Concrete Perimeter
- Roof: Asphalt Shingle
Condition
- New construction: No
- Year built: 2003
Community & HOA
Community
- Subdivision: Garrison Woods
HOA
- Has HOA: Yes
- Amenities included: Elevator(s), Roof Deck, Secured Parking
- Services included: Amenities of HOA/Condo, Common Area Maintenance, Electricity, Gas, Heat, Insurance, Maintenance Grounds, Parking, Professional Management, Reserve Fund Contributions, Sewer, Snow Removal, Trash, Water
- HOA fee: C$711 monthly
Location
- Region: Calgary
Financial & listing details
- Price per square foot: C$404/sqft
- Date on market: 11/19/2026
- Inclusions: Murphy bed, 2 TV mounts, bedroom curtains, large rectangle mirror
Price history
Price history is unavailable.
Public tax history
Tax history is unavailable.
Climate risks
Neighborhood: Garrison Woods
Nearby schools
GreatSchools rating
No schools nearby
We couldn't find any schools near this home.

Similar homes
- C$319,9002 bd2 ba913 sqft126 S 14th Ave SW #211, Calgary, AB T2R 0L9For Sale
 MLS ID #A2358405, Julio Florez, Associate Broker, Royal Lepage Benchmark. courtesy of Pillar9 System
- C$339,9002 bd2 ba976 sqft3912 W Stanley Rd SW #201, Calgary, AB T2S 2P3For Sale
 MLS ID #A2356892, Frances Okey, Associate, Urban-Realty.Ca. courtesy of Pillar9 System
- C$382,5001 bd2 ba918 sqft1811 NW 34th Ave SW #112, Calgary, AB T2T 2B9For Sale
 MLS ID #A2355827, Robyn Schidlowsky, Associate, Lpt Realty. courtesy of Pillar9 System
- C$367,5002 bd2 ba960 sqft2144 N Paliswood Rd SW #105, Calgary, AB T2V 5K2For Sale
 MLS ID #A2356221, Larae Krebs, Associate, Re/Max Landan Real Estate. courtesy of Pillar9 System
