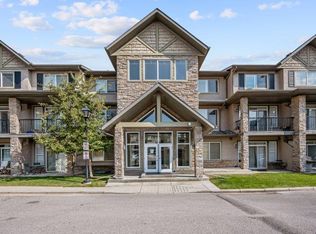

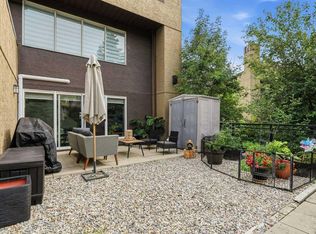
Welcome to this beautifully appointed two-storey townhouse in the highly sought-after Aspen Woods. Offering 2 bedrooms, 2.5 bathrooms, and a thoughtfully designed layout, this home perfectly blends style and functionality. The bright, open-concept main floor features soaring 9-foot ceilings, oversized south-facing windows, and a spacious living and dining area that flows seamlessly onto a sunny private balcony. The kitchen is complete with stainless steel appliances, ample cabinetry, and generous counter space. A stylish powder room, in-suite laundry, and additional storage complete the main level. Upstairs, you'll find two spacious bedrooms, each with access to its own full bathroom. The primary suite features a walk-in closet and private ensuite. The oversized second bedroom boasts its own south-facing balcony that is a perfect spot to enjoy your morning coffee or unwind in the evening. Ideally located just steps from shopping, restaurants, cafés, the West LRT Station, the Westside Recreation Centre, top-rated schools, parks, and scenic walking paths, this home also offers quick access to Stoney Trail, downtown Calgary, and the Rocky Mountains. Whether you're a first-time buyer, young professional, downsizer, or investor, this exceptional home offers the perfect combination of lifestyle and location.
For sale
C$344,900
211 S Aspen Stone Blvd SW #2205, Calgary, AB T3H 0K1
2beds
1,168sqft
Apartment
Built in 2008
-- sqft lot
$-- Zestimate®
C$295/sqft
C$921/mo HOA
What's special
Two-storey townhouseBright open-concept main floorOversized south-facing windowsSunny private balconyAmple cabinetryGenerous counter spaceStylish powder room
- 105 days
- 14
- 0
Zillow last checked:
Listing updated:
Listed by:
Jamie Kanashiro, Associate,
Century 21 Bamber Realty Ltd.,
Kaitlin Sharpe, Associate,
Century 21 Bamber Realty Ltd.
Source: courtesy of Pillar9 System,MLS®#: A2327443 Originating MLS®#: Calgary
Originating MLS®#: CalgaryFacts & features
Interior
Bedrooms & bathrooms
- Bedrooms: 2
- Bathrooms: 3
- Full bathrooms: 2
- 1/2 bathrooms: 1
Other
- Level: Second
- Dimensions: 16`9" x 10`7"
Bedroom
- Level: Second
- Dimensions: 12`10" x 11`10"
Other
- Level: Main
- Dimensions: 6`7" x 5`4"
Other
- Level: Second
- Dimensions: 8`6" x 8`1"
Other
- Level: Second
- Dimensions: 8`1" x 4`11"
Other
- Level: Main
- Dimensions: 11`11" x 4`6"
Other
- Level: Second
- Dimensions: 11`9" x 6`8"
Dining room
- Level: Main
- Dimensions: 10`8" x 9`2"
Foyer
- Level: Main
- Dimensions: 8`3" x 4`3"
Kitchen
- Level: Main
- Dimensions: 13`1" x 11`10"
Laundry
- Level: Main
- Dimensions: 5`8" x 3`10"
Living room
- Level: Main
- Dimensions: 11`0" x 9`4"
Storage
- Level: Main
- Dimensions: 7`1" x 3`9"
Heating
- Baseboard
Cooling
- None
Appliances
- Included: Dishwasher, Electric Stove, Freezer, Garage Control(s), Microwave Hood Fan, Refrigerator, Washer/Dryer Stacked
- Laundry: In Unit
Features
- High Ceilings, Laminate Counters, No Smoking Home, Walk-In Closet(s)
- Flooring: Carpet, Ceramic Tile, Laminate
- Windows: Window Coverings
- Number of fireplaces: 1
- Fireplace features: Electric
- Common walls with other units/homes: 2+ Common Walls
Interior area
- Total interior livable area: 1,168 sqft
- Finished area above ground: 1,168
Property
Parking
- Total spaces: 1
- Parking features: Titled, Underground
Features
- Levels: Multi Level Unit
- Stories: 4
- Entry location: Other
- Patio & porch: Balcony(s)
- Exterior features: Balcony
Details
- Zoning: DC
Construction
Type & style
- Home type: Apartment
- Property subtype: Apartment
- Attached to another structure: Yes
Materials
- Stone, Stucco, Wood Frame
- Roof: Asphalt Shingle
Condition
- New construction: No
- Year built: 2008
Community & HOA
Community
- Features: Park, Playground, Sidewalks, Street Lights
- Subdivision: Aspen Woods
HOA
- Has HOA: Yes
- Amenities included: Elevator(s), Visitor Parking
- Services included: Common Area Maintenance, Heat, Insurance, Maintenance Grounds, Parking
- HOA fee: C$921 monthly
Location
- Region: Calgary
Financial & listing details
- Price per square foot: C$295/sqft
- Date on market: 7/9/2026
- Inclusions: Deep Freezer Under Stairs
Price history
Price history is unavailable.
Public tax history
Tax history is unavailable.
Climate risks
Neighborhood: Aspen Woods
Nearby schools
GreatSchools rating
No schools nearby
We couldn't find any schools near this home.
- C$--1 bd1 ba628 sqft211 Aspen Stone Blvd SW #1120, Calgary, AB T3H0K1Off Market
- C$347,0002 bd3 ba1.1k sqft211 S Aspen Stone Blvd SW #1222, Calgary, AB T3H0K1For Sale

- C$349,0002 bd3 ba1.1k sqft211 S Aspen Stone Blvd SW #1203, Calgary, AB T3H0K1For Sale
- C$359,9002 bd2 ba920 sqft25 E Aspenmont Hts SW #103, Calgary, AB T3H0E4For Sale
Similar homes
- C$347,0002 bd3 ba1.1k sqft211 S Aspen Stone Blvd SW #1222, Calgary, AB T3H 0K1For SaleMLS ID #A2346179, Thomas Yeung, Associate, Sotheby's International Realty Canada. courtesy of Pillar9 System
- C$349,0002 bd3 ba1.1k sqft211 S Aspen Stone Blvd SW #1203, Calgary, AB T3H 0K1For SaleMLS ID #A2336807, Sean Wang, Broker, Joyous Realty Inc.. courtesy of Pillar9 System
- C$349,9002 bd2 ba1k sqft22 W Richard Pl SW #340, Calgary, AB T3E 7N6For Sale
 MLS ID #A2350106, Olivia Horvat, Associate, Real Estate Professionals Inc.. courtesy of Pillar9 System
 - C$349,9002 bd2 ba1k sqft219 E Village Ter SW #7, Calgary, AB T3H 2L4For Sale
 MLS ID #A2342380, Kristin Mould, Associate, Cir Realty. courtesy of Pillar9 System
