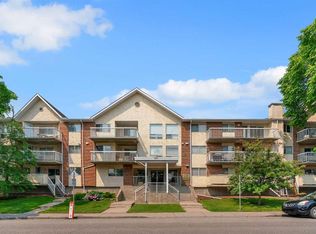
Exceptional opportunity to own a beautiful top-floor, two-storey condo in the prestigious Aspen Woods community. This spacious, well-designed home offers 2 bedrooms and 2.5 bathrooms with an excellent layout with 1198sqft. The main floor features an open-concept kitchen, dining, and living area, with access to a private south-facing balcony. A convenient 2-piece powder room, in-suite laundry, and a generous storage area complete this level. Upstairs, the primary bedroom includes a walk-in closet and a spacious 3-piece ensuite. The oversized second bedroom also features a walk-in closet and is complemented by a full 4-piece bathroom. A second private south-facing balcony completes the upper level. Abundant closet space throughout the unit provides exceptional storage, while 9-foot ceilings and large south-facing windows fill both levels with natural light. Additional highlights include a two titled underground parking stall. Easy access to downtown, the mountains and all of your amenities are right in the neighborhood. Close to Calgary's best private schools (Webber Academy, Rundle School, Calgary Academy), Aspen Landing Shopping Centre, Sports grounds, Westside Recreation, C-train station.
For sale
C$369,900
211 S Aspen Stone Blvd SW #1222, Calgary, AB T3H 0K1
2beds
1,198sqft
Apartment
Built in 2008
-- sqft lot
$-- Zestimate®
C$309/sqft
C$885/mo HOA
What's special
Private south-facing balconyIn-suite laundryGenerous storage areaSecond private south-facing balcony
- 27 days |
- 9 |
- 1 |
Zillow last checked:
Listing updated:
Listed by:
Thomas Yeung, Associate,
Sotheby's International Realty Canada
Source: courtesy of Pillar9 System,MLS®#: A2324654 Originating MLS®#: Calgary
Originating MLS®#: CalgaryFacts & features
Interior
Bedrooms & bathrooms
- Bedrooms: 2
- Bathrooms: 3
- Full bathrooms: 2
- 1/2 bathrooms: 1
Bedroom
- Level: Upper
- Dimensions: 11`10" x 15`5"
Other
- Level: Upper
- Dimensions: 10`11" x 15`11"
Other
- Level: Main
- Dimensions: 6`6" x 5`11"
Other
- Level: Upper
- Dimensions: 8`5" x 7`11"
Other
- Level: Upper
- Dimensions: 10`11" x 8`0"
Other
- Level: Main
- Dimensions: 12`1" x 4`7"
Other
- Level: Upper
- Dimensions: 11`8" x 6`8"
Dining room
- Level: Main
- Dimensions: 11`0" x 9`5"
Foyer
- Level: Main
- Dimensions: 4`11" x 3`1"
Kitchen
- Level: Main
- Dimensions: 11`0" x 9`0"
Laundry
- Level: Main
- Dimensions: 3`10" x 5`11"
Living room
- Level: Main
- Dimensions: 12`2" x 13`6"
Heating
- Baseboard
Cooling
- None
Appliances
- Included: Dishwasher, Dryer, Range Hood, Refrigerator, Stove(s), Washer
- Laundry: In Bathroom
Features
- Kitchen Island, No Smoking Home, Open Floorplan, Walk-In Closet(s)
- Flooring: Carpet, Ceramic Tile
- Has fireplace: No
- Common walls with other units/homes: 2+ Common Walls
Interior area
- Total interior livable area: 1,198 sqft
- Finished area above ground: 1,198
Video & virtual tour
Property
Parking
- Total spaces: 2
- Parking features: Underground, Titled
Features
- Levels: Multi Level Unit
- Stories: 4
- Entry location: Top
- Patio & porch: Balcony(s)
- Exterior features: None
Details
- Zoning: DC (pre 1P2007)
Construction
Type & style
- Home type: Apartment
- Property subtype: Apartment
- Attached to another structure: Yes
Materials
- Stone, Stucco, Wood Frame
Condition
- New construction: No
- Year built: 2008
Community & HOA
Community
- Features: Park, Playground, Sidewalks, Street Lights
- Subdivision: Aspen Woods
HOA
- Has HOA: Yes
- Amenities included: Parking
- Services included: Common Area Maintenance, Heat, Insurance, Parking, Professional Management, Reserve Fund Contributions, Sewer, Snow Removal, Trash, Water
- HOA fee: C$885 monthly
Location
- Region: Calgary
Financial & listing details
- Price per square foot: C$309/sqft
- Date on market: 6/26/2026
- Inclusions: N/A
Thomas Yeung, Associate
Thomas Yeung, Associate
(403) 399-4286
By pressing Contact Agent, you agree that the real estate professional identified above may call/text you about your search, which may involve use of automated means and pre-recorded/artificial voices. You don't need to consent as a condition of buying any property, goods, or services. Message/data rates may apply. You also agree to our Terms of Use. Zillow does not endorse any real estate professionals. We may share information about your recent and future site activity with your agent to help them understand what you're looking for in a home.
Price history
Price history is unavailable.
Public tax history
Tax history is unavailable.
Climate risks
Neighborhood: Aspen Woods
Nearby schools
GreatSchools rating
No schools nearby
We couldn't find any schools near this home.
- C$--1 bd1 ba628 sqft211 Aspen Stone Blvd SW #1120, Calgary, AB T3H0K1Off Market
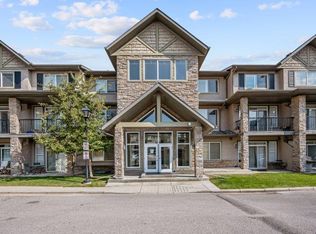
- C$369,0002 bd3 ba1.1k sqft211 S Aspen Stone Blvd SW #1203, Calgary, AB T3H0K1For Sale

- C$359,0002 bd3 ba1.1k sqft211 S Aspen Stone Blvd SW #2205, Calgary, AB T3H0K1For Sale

- C$229,9001 bd1 ba616 sqft211 N Aspen Stone Blvd SW #2103, Calgary, AB T3H0K1For Sale
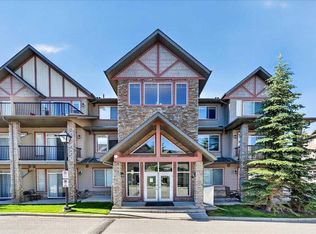
- C$--2 bd3 ba-- sqft15 Aspenmont Hts SW #220, Calgary, AB T3H0E3Off Market
- C$392,5002 bd2 ba908 sqft15 E Aspenmont Hts SW #214, Calgary, AB T3H0E3For Sale
- C$365,0002 bd2 ba920 sqft25 E Aspenmont Hts SW #103, Calgary, AB T3H0E4For Sale
- C$369,9002 bd2 ba912 sqft25 E Aspenmont Hts SW #306, Calgary, AB T3H0E4For Sale
Similar homes
- C$359,0002 bd3 ba1.1k sqft211 S Aspen Stone Blvd SW #2205, Calgary, AB T3H 0K1For SaleMLS ID #A2327443, Jamie Kanashiro, Associate, Century 21 Bamber Realty Ltd.. courtesy of Pillar9 System
- C$369,0002 bd3 ba1.1k sqft211 S Aspen Stone Blvd SW #1203, Calgary, AB T3H 0K1For SaleMLS ID #A2306621, Sean Wang, Broker, Joyous Realty Inc.. courtesy of Pillar9 System
- C$359,9002 bd2 ba1k sqft1818 E 14th St SW #206, Calgary, AB T2T 3S9For Sale
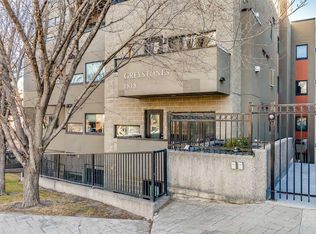 MLS ID #A2329457, Cheryl Bottomley, Associate, Century 21 Bamber Realty Ltd.. courtesy of Pillar9 System
 - C$359,9002 bd2 ba1k sqft2211 E 29th St SW #317, Calgary, AB T3E 2K1For Sale
 MLS ID #A2325202, Tarryn Hamilton, Associate, Re/Max Realty Professionals. courtesy of Pillar9 System
 - C$350,0002 bd2 ba857 sqft532 S 5th Ave NE #305, Calgary, AB T2E 0L2For SaleMLS ID #A2330766, Matt Burnham, Associate, Real Broker. courtesy of Pillar9 System
- C$389,9002 bd2 ba1.1k sqft1110 SE 17th St SW #404, Calgary, AB T3C 3X3For SaleMLS ID #A2324548, Don Wong, Associate, 2% Realty. courtesy of Pillar9 System
- C$419,9002 bd2 ba1.1k sqft24 E Hemlock Cres SW #4208, Calgary, AB T3C 2Z1For SaleMLS ID #A2326839, Tyler Tost, Associate, Exp Realty. courtesy of Pillar9 System
- C$415,0002 bd2 ba1k sqft10 S Hemlock Cres SW #303, Calgary, AB T3C 2Z1For SaleMLS ID #A2324576, Peyman Valim, Associate, Century 21 Bamber Realty Ltd.. courtesy of Pillar9 System
- C$295,0002 bd2 ba801 sqft35 E Richard Ct SW #113, Calgary, AB T3E 7N9For SaleMLS ID #A2330647, Matt Burnham, Associate, Real Broker. courtesy of Pillar9 System
- C$329,9002 bd2 ba956 sqft22 W Richard Pl SW #140, Calgary, AB T3E 7N6For SaleMLS ID #A2326901, Rick Wasylyshen, Associate, Cir Realty. courtesy of Pillar9 System
- C$374,9001 bd1 ba725 sqft518 W 33rd St NW #208, Calgary, AB T2N 2W4For SaleMLS ID #A2327945, Sarah Walczak, Associate, Re/Max First. courtesy of Pillar9 System
- C$336,0002 bd2 ba1.1k sqft3747 E 42nd St NW #204, Calgary, AB T3A 2W4For SaleMLS ID #A2326467, Angela Lai, Associate, Homecare Realty Ltd.. courtesy of Pillar9 System
- C$349,5002 bd2 ba1k sqft1631 N 28th Ave SW #310, Calgary, AB T2T 1J5For SaleMLS ID #A2316112, Michele Swiggum, Associate, Re/Max Realty Professionals. courtesy of Pillar9 System
- C$499,0002 bd3 ba1.4k sqft8 S Hemlock Cres SW #304, Calgary, AB T3C 2Z1For SaleMLS ID #A2331183, Godwin Osaghae, Broker, D Gees Realty Inc.. courtesy of Pillar9 System
- C$324,9002 bd2 ba1k sqft20 W Sierra Morena Mews SW #118, Calgary, AB T3H 3K6For SaleMLS ID #A2316285, Simon D. Hunt, Associate, Re/Max House Of Real Estate. courtesy of Pillar9 System
- C$409,9002 bd3 ba1.1k sqft2422 W Erlton St SW #103, Calgary, AB T2S 3B6For SaleMLS ID #A2325405, Wayne Nelson, Associate, Royal Lepage Benchmark. courtesy of Pillar9 System
- C$349,9992 bd2 ba901 sqft540 S 5th Ave NE #205, Calgary, AB T2E 0L2For SaleMLS ID #A2321596, Dean Martin, Associate, Real Broker. courtesy of Pillar9 System
- C$398,8882 bd2 ba976 sqft2419 NW Erlton Rd SW #505, Calgary, AB T2S 3B8For SaleMLS ID #A2312842, Jimmy Diep, Associate Broker, Remax Innovations. courtesy of Pillar9 System
- C$475,0002 bd2 ba1.2k sqft60 N Sierra Morena Lndg SW #110, Calgary, AB T3H 5H1For SaleMLS ID #A2325013, Joe Badin, Associate, Maxwell Canyon Creek. courtesy of Pillar9 System
- C$335,0003 bd2 ba1.1k sqft829 S Coach Bluff Cres SW #1101, Calgary, AB T3H 1B1For SaleMLS ID #A2326699, Angel Godson-Onumejor, Broker, Regent Pointe Realty. courtesy of Pillar9 System
