Welcome to Unit 340, a rare find in this building. At over 1,000 square feet, this is one of the largest units in the building. It's also one of only six suites of this style among the building's 170, and one of the few with two balconies. The oversized main balcony faces southwest and gets plenty of sun. It opens directly off the kitchen, which makes barbecuing easy. Because there are TWO balconies, the suite also gets excellent cross-ventilation. The home has two bedrooms, and the principal bedroom has its own balcony. Off the living room there's a separate den with a wide open entry, so it shares the natural light from the south-facing windows in the living and dining rooms. It would make a bright home office or reading room. The kitchen has granite countertops, stainless steel appliances and an induction range. In-suite laundry comes with Whirlpool machines. Storage is a real strength. Both bedrooms have custom-built closet organizers, and every closet has extra shelving and racks. The bathrooms have been updated with granite countertops and full-size mirrors. The suite comes with a titled parking stall close to the building entrance and an assigned storage locker in a locked room off the underground parkade. Building amenities include a fully equipped gym with exercise machines and free weights, and an amenity room that residents can book for private events through the management company. The building also has a secure tire storage room, a wash bay in the parkade, and a waste and recycling room next to the wash bay. Don't wait. Suites like this don't come along often.
For sale
C$349,900
22 W Richard Pl SW #340, Calgary, AB T3E 7N6
2beds
1,000sqft
Apartment
Built in 2002
-- sqft lot
$-- Zestimate®
C$350/sqft
C$783/mo HOA
What's special
Two balconiesExcellent cross-ventilationTwo bedroomsStainless steel appliancesInduction range
- 18 hours
- 14
- 2
Zillow last checked:
Listing updated:
Listed by:
Olivia Horvat, Associate,
Real Estate Professionals Inc.
Source: courtesy of Pillar9 System,MLS®#: A2350106 Originating MLS®#: Calgary
Originating MLS®#: CalgaryFacts & features
Interior
Bedrooms & bathrooms
- Bedrooms: 2
- Bathrooms: 2
- Full bathrooms: 2
Other
- Level: Main
- Dimensions: 12`3" x 11`6"
Bedroom
- Level: Main
- Dimensions: 9`8" x 8`7"
Other
- Level: Main
- Dimensions: 5`0" x 8`6"
Other
- Level: Main
- Dimensions: 5`10" x 8`4"
Other
- Level: Main
- Dimensions: 15`0" x 9`4"
Other
- Level: Main
- Dimensions: 7`10" x 6`3"
Den
- Level: Main
- Dimensions: 8`10" x 6`3"
Dining room
- Level: Main
- Dimensions: 12`10" x 9`8"
Foyer
- Level: Main
- Dimensions: 7`6" x 4`0"
Kitchen
- Level: Main
- Dimensions: 11`3" x 11`8"
Laundry
- Level: Main
- Dimensions: 4`8" x 5`4"
Living room
- Level: Main
- Dimensions: 13`2" x 12`0"
Heating
- Baseboard, Fireplace(s)
Cooling
- None
Appliances
- Included: Dishwasher, Dryer, Electric Stove, Microwave, Refrigerator, Washer
- Laundry: In Unit
Features
- Elevator, Granite Counters, Kitchen Island, No Animal Home, No Smoking Home, Open Floorplan
- Flooring: Ceramic Tile, Hardwood
- Windows: Window Coverings
- Number of fireplaces: 1
- Fireplace features: Electric
- Common walls with other units/homes: End Unit
Interior area
- Total interior livable area: 1,000 sqft
Property
Parking
- Total spaces: 1
- Parking features: Underground, Titled
Features
- Levels: Single Level Unit
- Stories: 4
- Entry location: Other
- Patio & porch: None
- Exterior features: Balcony
Lot
- Size: 2.25 Acres
Details
- Zoning: M-C2
Construction
Type & style
- Home type: Apartment
- Property subtype: Apartment
- Attached to another structure: Yes
Materials
- Cement Fiber Board, Stucco
Condition
- New construction: No
- Year built: 2002
Community & HOA
Community
- Features: Park, Playground, Sidewalks, Street Lights
- Subdivision: Lincoln Park
HOA
- Has HOA: Yes
- Amenities included: Elevator(s)
- Services included: Amenities of HOA/Condo, Common Area Maintenance, Heat, Insurance, Interior Maintenance, Maintenance Grounds, Parking, Professional Management, Reserve Fund Contributions, Sewer, Snow Removal, Trash, Water
- HOA fee: C$783 monthly
Location
- Region: Calgary
Financial & listing details
- Price per square foot: C$350/sqft
- Date on market: 10/4/2026
- Inclusions: N/A
Price history
Price history is unavailable.
Public tax history
Tax history is unavailable.
Climate risks
Neighborhood: Lincoln Park
Nearby schools
GreatSchools rating
No schools nearby
We couldn't find any schools near this home.
- C$219,9001 bd1 ba572 sqft5115 E Richard Rd SW #214, Calgary, AB T3E7M7For Sale

- C$298,0002 bd2 ba912 sqft5115 SE Richard Rd SW #216, Calgary, AB T3E7M7For Sale
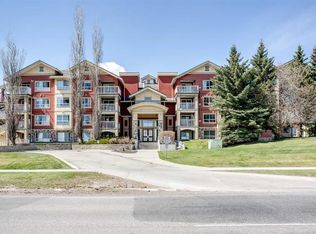
- C$320,0002 bd2 ba989 sqft5115 S Richard Rd SW #416, Calgary, AB T3E7M7For Sale

- C$319,9002 bd2 ba901 sqft22 NW Richard Pl SW #133, Calgary, AB T3E7N6For Sale
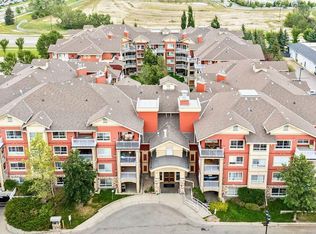
Similar homes
- C$365,0002 bd2 ba888 sqft5605 E Henwood St SW #3209, Calgary, AB T3E 7R2For Sale
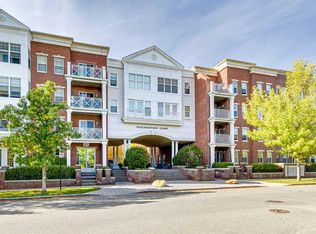 MLS ID #A2348995, Michael Hadnagy, Associate, Re/Max Realty Professionals. courtesy of Pillar9 System
 - C$319,9002 bd2 ba901 sqft22 NW Richard Pl SW #133, Calgary, AB T3E 7N6For SaleMLS ID #A2343500, Meghan Doig, Associate, Century 21 Bamber Realty Ltd.. courtesy of Pillar9 System
- C$319,9002 bd2 ba902 sqft22 Richard Pl SW #133, Calgary, AB T3E 7N6For Sale
 Century 21 Canada
 - C$315,0002 bd2 ba888 sqft20 Sierra Morena Mews SW #109, Calgary, AB T3H 3K6For Sale
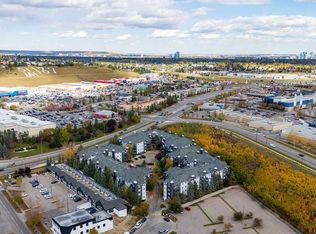 MLS ID #A2349542, Tom Sherry, Associate, Cir Realty. courtesy of Pillar9 System
