Welcome to this inviting 2 bedroom, 2 bathroom MAIN FLOOR condo in the highly desirable community of Lincoln Park! Offering a functional layout, fantastic building amenities and an UNBEATABLE LOCATION just steps from Mount Royal University, this home is an excellent opportunity for first-time buyers, students, professionals, downsizers or investors. Step inside to a bright and welcoming living space featuring UPDATED LIGHT FIXTURES and a comfortable OPEN LAYOUT that makes everyday living and entertaining easy. Adding even more versatility is the dedicated DEN SPACE, perfect for a home office or study area and allowing both bedrooms to remain exactly that, bedrooms! With two bedrooms, two full bathrooms and the BONUS DEN, the layout provides plenty of flexibility whether you're living on your own, sharing with a roommate or simply looking for some extra space. One of the standout features of this home is the LARGE PRIVATE PATIO, offering an incredible extension of your living space with both covered and open areas to enjoy. Whether you're starting your morning outside with a coffee, relaxing at the end of the day or entertaining friends during the warmer months, there is plenty of room to make the space your own. The home also includes an UNDERGROUND PARKING STALL AND SEPARATE STORAGE LOCKER, adding even more everyday convenience. Trafalgar House offers an impressive selection of amenities including a fitness centre, social/party room, bike storage, car wash bay, visitor parking and a beautifully landscaped central courtyard. Located in the heart of Lincoln Park, you are just steps from Mount Royal University and close to restaurants, coffee shops, shopping, parks, pathways and public transit. With quick access to Crowchild Trail and Glenmore Trail, getting downtown or around the city is easy. With two bedrooms, two bathrooms, a dedicated den, spacious outdoor living area, excellent building amenities and a prime southwest Calgary location, this condo offers the perfect combination of comfort, convenience and lifestyle. Welcome home!
For sale
C$319,900
22 NW Richard Pl SW #133, Calgary, AB T3E 7N6
2beds
901sqft
Apartment
Built in 2002
-- sqft lot
$-- Zestimate®
C$355/sqft
C$715/mo HOA
What's special
Updated light fixturesComfortable open layoutBeautifully landscaped central courtyard
- 12 days
- 4
- 2
Zillow last checked:
Listing updated:
Listed by:
Meghan Doig, Associate,
Century 21 Bamber Realty Ltd.
Source: courtesy of Pillar9 System,MLS®#: A2343500 Originating MLS®#: Calgary
Originating MLS®#: CalgaryFacts & features
Interior
Bedrooms & bathrooms
- Bedrooms: 2
- Bathrooms: 2
- Full bathrooms: 2
Other
- Level: Main
- Dimensions: 11`0" x 13`4"
Bedroom
- Level: Main
- Dimensions: 10`5" x 10`7"
Other
- Level: Main
- Dimensions: 5`0" x 8`2"
Other
- Level: Main
- Dimensions: 5`0" x 8`3"
Other
- Level: Main
- Dimensions: 9`0" x 15`9"
Den
- Level: Main
- Dimensions: 5`1" x 9`0"
Dining room
- Level: Main
- Dimensions: 9`0" x 12`6"
Other
- Level: Main
- Dimensions: 5`7" x 6`3"
Other
- Level: Main
- Dimensions: 8`5" x 9`3"
Laundry
- Level: Main
- Dimensions: 3`0" x 3`0"
Living room
- Level: Main
- Dimensions: 11`1" x 13`0"
Storage
- Level: Lower
- Dimensions: 2`8" x 3`3"
Heating
- Baseboard, Fireplace(s)
Cooling
- None
Appliances
- Included: Dishwasher, Electric Range, Refrigerator, Washer/Dryer Stacked
- Laundry: In Unit
Features
- Laminate Counters, No Smoking Home, Open Floorplan, Walk-In Closet(s)
- Flooring: Tile
- Windows: Window Coverings
- Number of fireplaces: 1
- Fireplace features: Gas, Living Room, Mantle
- Common walls with other units/homes: 2+ Common Walls
Interior area
- Total interior livable area: 901.96 sqft
- Finished area above ground: 901
Video & virtual tour
Property
Parking
- Total spaces: 1
- Parking features: Parkade, Secured, Titled, Underground
Features
- Levels: Single Level Unit
- Stories: 4
- Entry location: Ground
- Patio & porch: Patio
- Exterior features: Balcony
Details
- Zoning: M-C2
Construction
Type & style
- Home type: Apartment
- Property subtype: Apartment
- Attached to another structure: Yes
Materials
- Cement Fiber Board, Stone, Stucco
Condition
- New construction: No
- Year built: 2002
Community & HOA
Community
- Features: Park, Playground, Sidewalks, Street Lights
- Subdivision: Lincoln Park
HOA
- Has HOA: Yes
- Amenities included: Bicycle Storage, Car Wash Area, Elevator(s), Fitness Center, Parking, Recreation Room, Secured Parking, Snow Removal, Storage, Trash, Visitor Parking
- Services included: Amenities of HOA/Condo, Common Area Maintenance, Heat, Insurance, Maintenance Grounds, Parking, Professional Management, Reserve Fund Contributions, Sewer, Snow Removal, Trash, Water
- HOA fee: C$715 monthly
Location
- Region: Calgary
Financial & listing details
- Price per square foot: C$355/sqft
- Date on market: 9/8/2026
- Inclusions: TV Wall mount
Price history
Price history is unavailable.
Public tax history
Tax history is unavailable.
Climate risks
Neighborhood: Lincoln Park
Nearby schools
GreatSchools rating
No schools nearby
We couldn't find any schools near this home.
- C$219,9001 bd1 ba572 sqft5115 E Richard Rd SW #214, Calgary, AB T3E7M7For Sale

- C$298,0002 bd2 ba912 sqft5115 SE Richard Rd SW #216, Calgary, AB T3E7M7For Sale
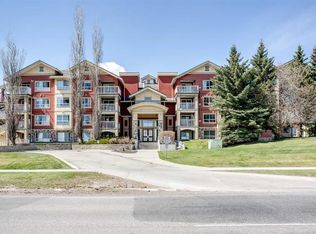
- C$325,0002 bd2 ba989 sqft5115 S Richard Rd SW #416, Calgary, AB T3E7M7For Sale

- C$319,9002 bd2 ba902 sqft22 Richard Pl SW #133, Calgary, AB T3E7N6For Sale

Similar homes
- C$319,9002 bd2 ba902 sqft22 Richard Pl SW #133, Calgary, AB T3E 7N6For SaleCentury 21 Canada
- C$319,0002 bd2 ba947 sqft25 E Richard Pl SW #201, Calgary, AB T3E 7N1For Sale
 MLS ID #A2342288, Mikala James, Associate, Century 21 Bamber Realty Ltd.. courtesy of Pillar9 System
 - C$325,0002 bd2 ba989 sqft5115 S Richard Rd SW #416, Calgary, AB T3E 7M7For SaleMLS ID #A2331656, David Luu, Associate, Exp Realty. courtesy of Pillar9 System
- C$325,0002 bd2 ba976 sqft5115 E Richard Rd SW #211, Calgary, AB T3E 7M7For Sale
 MLS ID #A2311923, Kyran Beaulieu, Associate, Re/Max Real Estate - Lethbridge. courtesy of Pillar9 System
