PET FRIENDLY • PRIVATE PATIO • STEPS TO MRU. Welcome to a well-designed 1 bedroom plus den condo offering great functionality, comfortable living and a location that puts Mount Royal University just minutes away. The open-concept layout makes everyday living easy, with a welcoming living room centred around a gas fireplace and a kitchen featuring dark cabinetry, stainless steel appliances, ample counter space and a convenient breakfast bar. Down the hall, the spacious bedroom features a walk-in closet with built-in organizers, while the Jack and Jill 4 piece bathroom provides easy access from both the bedroom and main living area. The separate den is ideal for a home office, study space or extra storage, and in-suite laundry adds another practical touch. Step outside to the large covered patio, a peaceful and private-feeling space that’s perfect for relaxing, enjoying your morning coffee or unwinding at the end of the day. Morgan on the Park adds even more value with a fitness centre, guest suite, lounge and games room, secure bike storage and a beautifully maintained central courtyard with a gazebo. Close to MRU, transit, restaurants and everyday amenities, this home is a great option for first-time buyers, students, professionals or investors looking for a well-located condo with plenty to offer.
For sale
C$239,000
35 E Richard Ct SW #132, Calgary, AB T3E 7N9
1beds
676sqft
Apartment
Built in 2003
-- sqft lot
$-- Zestimate®
C$354/sqft
C$511/mo HOA
What's special
Open-concept layoutKitchen featuring dark cabinetryStainless steel appliancesAmple counter spaceConvenient breakfast barSpacious bedroomIn-suite laundry
- 47 days
- 5
- 0
Zillow last checked:
Listing updated:
Listed by:
Aylana Hao, Associate,
Cir Realty
Source: courtesy of Pillar9 System,MLS®#: A2337665 Originating MLS®#: Calgary
Originating MLS®#: CalgaryFacts & features
Interior
Bedrooms & bathrooms
- Bedrooms: 1
- Bathrooms: 1
- Full bathrooms: 1
Other
- Level: Main
- Dimensions: 13`11" x 10`10"
Other
- Level: Main
- Dimensions: 8`11" x 4`11"
Den
- Level: Main
- Dimensions: 5`5" x 5`3"
Dining room
- Level: Main
- Dimensions: 8`5" x 7`9"
Kitchen
- Level: Main
- Dimensions: 9`4" x 8`8"
Laundry
- Level: Main
- Dimensions: 3`2" x 3`0"
Living room
- Level: Main
- Dimensions: 12`8" x 10`0"
Walk in closet
- Level: Main
- Dimensions: 5`0" x 4`11"
Heating
- Baseboard
Cooling
- None
Appliances
- Included: Electric Range, Garburator, Microwave Hood Fan, Refrigerator, Washer/Dryer Stacked
- Laundry: In Unit, Laundry Room
Features
- Closet Organizers, No Animal Home, No Smoking Home, Walk-In Closet(s)
- Flooring: Ceramic Tile, Laminate
- Windows: Window Coverings
- Number of fireplaces: 1
- Fireplace features: Gas, Living Room
- Common walls with other units/homes: 2+ Common Walls
Interior area
- Total interior livable area: 676 sqft
Property
Parking
- Total spaces: 1
- Parking features: Heated Garage, Titled, Underground
Features
- Levels: Single Level Unit
- Stories: 4
- Entry location: Ground
- Patio & porch: Patio
- Exterior features: BBQ gas line, Courtyard
Details
- Parcel number: 112621583
- Zoning: M-H1 d321
Construction
Type & style
- Home type: Apartment
- Property subtype: Apartment
- Attached to another structure: Yes
Materials
- Stucco, Wood Frame
Condition
- New construction: No
- Year built: 2003
Community & HOA
Community
- Features: Park, Playground, Sidewalks, Street Lights
- Subdivision: Lincoln Park
HOA
- Has HOA: Yes
- Amenities included: Bicycle Storage, Community Gardens, Elevator(s), Fitness Center, Gazebo, Guest Suite, Park, Parking, Party Room, Secured Parking, Storage, Visitor Parking
- Services included: Common Area Maintenance, Gas, Heat, Professional Management, Reserve Fund Contributions, Sewer, Snow Removal, Trash, Water
- HOA fee: C$511 monthly
Location
- Region: Calgary
Financial & listing details
- Price per square foot: C$354/sqft
- Date on market: 8/20/2026
- Inclusions: none
Price history
Price history is unavailable.
Public tax history
Tax history is unavailable.
Climate risks
Neighborhood: Lincoln Park
Nearby schools
GreatSchools rating
No schools nearby
We couldn't find any schools near this home.

Similar homes
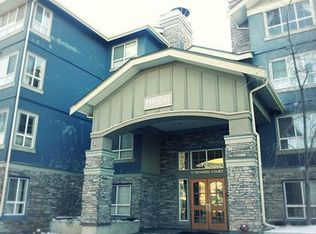
- C$249,0001 bd1 ba724 sqft35 NE Richard Ct SW #235, Calgary, AB T3E 7N9For Sale
 MLS ID #A2340492, Alankar Ghimire, Associate, Kic Realty. courtesy of Pillar9 System
 - C$249,9001 bd1 ba714 sqft35 S Richard Ct SW #421, Calgary, AB T3E 7N9For Sale
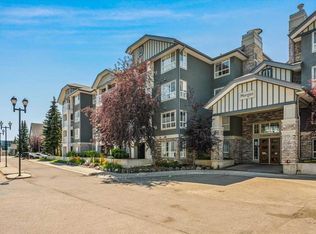 MLS ID #A2343006, Josh Hamilton, Associate Broker, Century 21 Bamber Realty Ltd.. courtesy of Pillar9 System
 - C$239,9002 bd1 ba780 sqft1328 S 13th Ave SW #302, Calgary, AB T3C 0T3For Sale
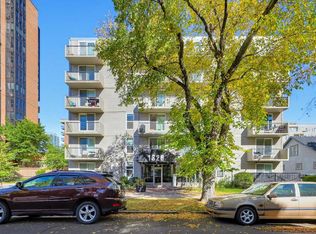 MLS ID #A2349655, Zee Zebian, Associate, Re/Max House Of Real Estate. courtesy of Pillar9 System
 - C$229,9991 bd1 ba473 sqft95 Burma Star Rd SW #2102, Calgary, AB T3E 8A9For Sale
 MLS ID #A2345695, Mohiz Ilyas, Associate, Lpt Realty. courtesy of Pillar9 System
