Open House Sunday September 27th 11am-1pm. Escape the city hustle in this peaceful, top-floor sanctuary. Perched high above the highly popular and desirable community of Evergreen, this exceptional one-bedroom home blends quiet comfort with immediate access to nature. Step out onto the expansive private balcony to enjoy your morning coffee alongside the neighborhood deer or explore the endless walking and biking trails of nearby Fish Creek Park just steps away. Inside, a clever open-concept layout flows effortlessly from a bright entryway into a spacious living area with space to move and place a dining table. The oversized bedroom serves as a true restful retreat, complete with double closets. Convenient extras include in-suite laundry with storage for all your extras or pantry space and a secure heated underground parking stall. With many amenities close by and conveniently located a short drive from Stoney and Macleod Trails this is a great opportunity to own this turn-key property that exudes pride of ownership and is perfect for first time home buyers or investors.
For sale
C$230,000
2518 Fish Creek Blvd SW #2307, Calgary, AB T2Y 4T6
1beds
571sqft
Apartment
Built in 2004
-- sqft lot
$-- Zestimate®
C$403/sqft
C$451/mo HOA
What's special
Top-floor sanctuaryExpansive private balconyClever open-concept layoutBright entrywayOversized bedroomDouble closetsIn-suite laundry with storage
- 8 days
- 5
- 0
Zillow last checked:
Listing updated:
Listed by:
Justin Havre, Associate,
Exp Realty,
Brian Lalonde, Associate,
Exp Realty
Source: courtesy of Pillar9 System,MLS®#: A2342555 Originating MLS®#: Calgary
Originating MLS®#: CalgaryFacts & features
Interior
Bedrooms & bathrooms
- Bedrooms: 1
- Bathrooms: 1
- Full bathrooms: 1
Other
- Level: Main
- Dimensions: 12`0" x 14`7"
Other
- Level: Main
- Dimensions: 5`0" x 7`5"
Dining room
- Level: Main
- Dimensions: 8`6" x 9`6"
Other
- Level: Main
- Dimensions: 3`7" x 7`8"
Kitchen
- Level: Main
- Dimensions: 7`5" x 8`0"
Laundry
- Level: Main
- Dimensions: 4`4" x 8`1"
Living room
- Level: Main
- Dimensions: 11`1" x 13`6"
Heating
- Baseboard
Cooling
- None
Appliances
- Included: Dryer, Electric Range, Microwave, Range Hood, Refrigerator, Washer
- Laundry: In Unit
Features
- No Smoking Home, Soaking Tub, Storage
- Flooring: Laminate, Linoleum
- Has fireplace: No
- Common walls with other units/homes: 2+ Common Walls
Interior area
- Total interior livable area: 571 sqft
Property
Parking
- Total spaces: 1
- Parking features: Parkade, Underground, Titled
Features
- Levels: Single Level Unit
- Stories: 3
- Entry location: Top
- Patio & porch: Balcony(s)
- Exterior features: Balcony
Details
- Parcel number: 112375417
- Zoning: M-1 d75
Construction
Type & style
- Home type: Apartment
- Property subtype: Apartment
- Attached to another structure: Yes
Materials
- Stone, Stucco, Wood Frame
Condition
- New construction: No
- Year built: 2004
Community & HOA
Community
- Features: Sidewalks, Street Lights
- Subdivision: Evergreen
HOA
- Has HOA: Yes
- Amenities included: Parking, Visitor Parking
- Services included: Common Area Maintenance, Electricity, Heat, Insurance, Maintenance Grounds, Parking, Professional Management, Reserve Fund Contributions, Snow Removal, Trash, Water
- HOA fee: C$451 monthly
Location
- Region: Calgary
Financial & listing details
- Price per square foot: C$403/sqft
- Date on market: 9/24/2026
- Inclusions: N/A
Price history
Price history is unavailable.
Public tax history
Tax history is unavailable.
Climate risks
Neighborhood: Evergreen
Nearby schools
GreatSchools rating
No schools nearby
We couldn't find any schools near this home.
- C$229,0002 bd1 ba830 sqft2518 S Fish Creek Blvd SW #2112, Calgary, AB T2Y4T5For Sale

- C$310,0002 bd2 ba927 sqft2518 N Fish Creek Blvd SW #2208, Calgary, AB T2Y4T5For Sale

- C$229,0002 bd1 ba830 sqft2518 Fish Creek Blvd SW #2112, Calgary, AB T2Y4T5For Sale
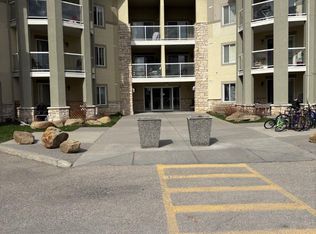
- C$849,9002 bd2 ba1.1k sqft2330 S Fish Creek Blvd SW #1303, Calgary, AB T2Y0L1For Sale

Similar homes
- C$229,0002 bd1 ba830 sqft2518 S Fish Creek Blvd SW #2112, Calgary, AB T2Y 4T5For SaleMLS ID #A2308555, Tom Gray, Associate, Century 21 Bamber Realty Ltd.. courtesy of Pillar9 System
- C$199,0001 bd1 ba621 sqft16320 W 24th St SW #3316, Calgary, AB T2Y 5A1For Sale
 MLS ID #A2349434, Zheng Tang, Associate, Skyrock. courtesy of Pillar9 System
 - C$249,9002 bd1 ba806 sqft2395 NE Eversyde Ave SW #1202, Calgary, AB T2Y 0B4For Sale
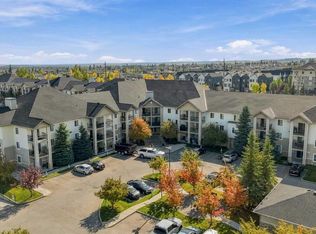 MLS ID #A2348099, Michael Matt, Associate, Re/Max Complete Realty. courtesy of Pillar9 System
 - C$230,0001 bd1 ba559 sqft8 W Bridlecrest Dr SW #1305, Calgary, AB T2Y 0H6For Sale
 MLS ID #A2334596, Ella Kuindersma, Associate, Re/Max First. courtesy of Pillar9 System
