Rare opportunity in Evergreen Estates! This elegant walkout home sits on an oversized corner lot on a quiet street, just steps from Fish Creek Park. Updates include new central A/C in 2024, basement wood-burning fireplace professionally installed in 2024, roof replacement in 2016, and hot water tank in 2019.The main floor features soaring open-to-above ceilings, inlay hardwood flooring, a grand curved staircase, and a bright den with cathedral ceilings. The gourmet kitchen offers granite countertops, stainless steel appliances, gas cooktop, built-in wall oven, walk-through pantry, and a 3-sided gas fireplace shared with the spacious living room. French doors open to the upper deck for easy indoor/outdoor living. Upstairs includes a luxurious primary retreat with a second gas fireplace, spa-inspired ensuite, walk-in closet, plus two additional bedrooms and a full bathroom. The fully finished walkout basement offers a large recreation room, wet bar, 4th bedroom, full bathroom, and a cozy wood-burning stove/fireplace. Enjoy the stamped concrete patio, mature backyard, built-in irrigation, central air conditioning, and oversized insulated garage with epoxy floors and built-in storage. Walking distance to Fish Creek Park, playgrounds and schools, with quick access to Stoney Trail, MacLeod Trail, Costco, LRT, shopping and the YMCA.
For sale
C$1,089,000
32 S Evercreek Bluffs Cres SW, Calgary, AB T2Y 4P3
4beds
2,340sqft
Single Family Residence
Built in 2004
6,098 Square Feet Lot
$-- Zestimate®
C$465/sqft
C$-- HOA
What's special
Oversized corner lotQuiet streetSoaring open-to-above ceilingsInlay hardwood flooringGrand curved staircaseGourmet kitchenGranite countertops
- 18 days
- 67
- 7
Zillow last checked:
Listing updated:
Listed by:
Harry Geng, Broker,
Metro Benchmark Real Estate Ltd.
Source: courtesy of Pillar9 System,MLS®#: A2342935 Originating MLS®#: Calgary
Originating MLS®#: CalgaryFacts & features
Interior
Bedrooms & bathrooms
- Bedrooms: 4
- Bathrooms: 4
- Full bathrooms: 3
- 1/2 bathrooms: 1
Other
- Level: Upper
- Dimensions: 14`1" x 12`9"
Bedroom
- Level: Upper
- Dimensions: 10`10" x 10`6"
Bedroom
- Level: Upper
- Dimensions: 10`9" x 10`1"
Bedroom
- Level: Basement
- Dimensions: 10`11" x 9`9"
Other
- Level: Main
Other
- Level: Basement
Other
- Level: Upper
Other
- Level: Upper
Den
- Level: Main
- Dimensions: 11`5" x 10`11"
Dining room
- Level: Main
- Dimensions: 11`7" x 11`4"
Game room
- Level: Basement
- Dimensions: 33`8" x 14`8"
Kitchen
- Level: Main
- Dimensions: 21`6" x 15`3"
Living room
- Level: Main
- Dimensions: 15`3" x 13`4"
Play room
- Level: Basement
- Dimensions: 19`2" x 18`0"
Heating
- Forced Air, Natural Gas
Cooling
- Central Air
Appliances
- Included: Built-In Oven, Dishwasher, Dryer, Garage Control(s), Gas Cooktop, Microwave, Range Hood, Refrigerator, Washer, Water Softener
- Laundry: Main Level
Features
- Breakfast Bar, Double Vanity, Dry Bar, Granite Counters, High Ceilings, Kitchen Island, Low Flow Plumbing Fixtures, No Smoking Home, Open Floorplan, Pantry, Soaking Tub, Storage, Vaulted Ceiling(s), Walk-In Closet(s), Wet Bar, Wired for Sound
- Flooring: Carpet, Hardwood, Tile
- Doors: French Doors
- Windows: Window Coverings
- Basement: Full
- Number of fireplaces: 3
- Fireplace features: Basement, Bath, Blower Fan, Double Sided, Free Standing, Gas, Living Room, Three-Sided, Wood Burning
Interior area
- Total interior livable area: 2,340 sqft
- Finished area above ground: 2,340
- Finished area below ground: 1,152
Property
Parking
- Total spaces: 4
- Parking features: Double Garage Attached, Insulated, Oversized
- Attached garage spaces: 2
Features
- Levels: Two,2 Storey
- Stories: 1
- Patio & porch: Deck, Patio
- Exterior features: Lighting, Private Yard
- Fencing: Fenced
- Frontage length: 16.32M 53`7"
Lot
- Size: 6,098 Square Feet
- Features: Corner Lot, Landscaped
Details
- Parcel number: 112761002
- Zoning: R-G
Construction
Type & style
- Home type: SingleFamily
- Property subtype: Single Family Residence
Materials
- Stone, Stucco
- Foundation: Concrete Perimeter
- Roof: Asphalt Shingle
Condition
- New construction: No
- Year built: 2004
Community & HOA
Community
- Features: Park, Playground, Sidewalks
- Subdivision: Evergreen
HOA
- Has HOA: No
Location
- Region: Calgary
Financial & listing details
- Price per square foot: C$465/sqft
- Date on market: 9/4/2026
- Inclusions: N/A
Price history
Price history is unavailable.
Public tax history
Tax history is unavailable.
Climate risks
Neighborhood: Evergreen
Nearby schools
GreatSchools rating
No schools nearby
We couldn't find any schools near this home.
- C$950,0002 bd3 ba1.5k sqft41 N Evercreek Bluffs Cres SW, Calgary, AB T2Y4P3For Sale

- C$229,0002 bd1 ba830 sqft2518 Fish Creek Blvd SW #2112, Calgary, AB T2Y4T5For Sale
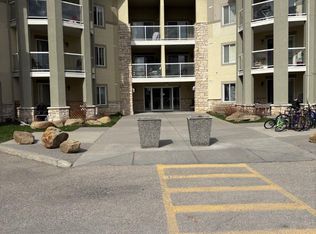
- C$229,0002 bd1 ba830 sqft2518 S Fish Creek Blvd SW #2112, Calgary, AB T2Y4T5For Sale

- C$480,0003 bd2 ba1.5k sqft2518 W Fish Creek Blvd SW #2110, Calgary, AB T2Y4T5For Sale
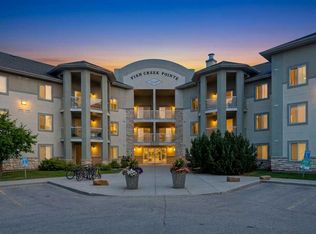
Similar homes
- C$1,195,0004 bd4 ba2k sqft4649 E 20th St SW, Calgary, AB T2T 6G4For Sale
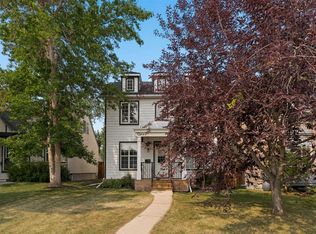 MLS ID #A2345185, Ben Knopp, Associate, Charles. courtesy of Pillar9 System
 - C$1,020,0004 bd4 ba2.4k sqft60 W Cranarch Rise SE, Calgary, AB T3M 1M3For Sale
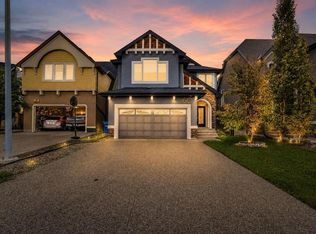 MLS ID #A2345902, Demi Tran, Associate, Real Broker. courtesy of Pillar9 System
 - C$849,9004 bd4 ba2.3k sqft277 N Evermeadow Ave SW, Calgary, AB T2Y 0C5For Sale
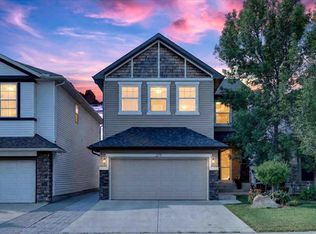 MLS ID #A2334031, Steven Xu, Associate, First Place Realty. courtesy of Pillar9 System
 - C$1,115,0004 bd4 ba2.5k sqft234 NW Elmont Bay SW, Calgary, AB T3H 4X9For Sale
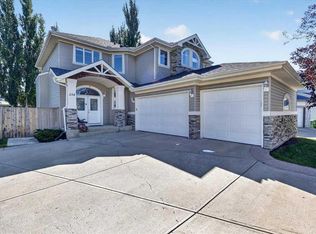 MLS ID #A2341225, Dong Yang Zhang, Associate, Ymk Real Estate & Management Inc.. courtesy of Pillar9 System
