Welcome Home to this exceptional family home, ideally situated on a quiet cul-de-sac in Mahogany on a private pie-shaped lot with no neighbours directly behind. Enjoy a sought-after west backyard exposure and direct access to the walking and biking pathway beyond the rear fence. Designed with both everyday living and entertaining in mind, this beautifully upgraded home offers an outstanding layout and impressive attention to detail throughout. The main floor features 9-foot ceilings, vaulted ceiling details, slate tile and rich Alder hardwood flooring, a private den, and an open-concept design filled with oversized windows. The chef-inspired kitchen is the heart of the home, highlighting granite countertops, extended cabinetry, professional-grade appliances, pendant lighting, and a striking bulkhead ceiling with pot lights. The adjoining dining area and family room are perfect for gathering, highlighted by a gas fireplace and elegant wood and wrought-iron spindle railings. Upstairs, a uniquely designed central bonus room separates two generous bedrooms from the impressive primary retreat. The oversized primary bedroom features additional large windows, a custom walk-in closet, and a luxurious spa-inspired five-piece ensuite. Convenient upper-floor laundry completes this exceptional level. The fully finished basement adds even more space with a theatre and recreation area, second gas fireplace, fourth bedroom, and a three-piece bathroom featuring a walk-in steam shower. Step outside to the huge, private backyard, complete with poured exposed and stamped concrete—an incredible setting for entertaining or a growing family. Additional features include air conditioning and an oversized double attached garage. This is an exceptional opportunity to enjoy space, privacy, views, and an outstanding family lifestyle in Mahogany.
For sale
C$899,000
315 Mahogany Ct SE, Calgary, AB T3M 0T5
4beds
2,590sqft
Single Family Residence
Built in 2009
7,405 Square Feet Lot
$-- Zestimate®
C$347/sqft
C$52/mo HOA
What's special
Quiet cul-de-sacSought-after west backyard exposureVaulted ceiling detailsRich alder hardwood flooringPrivate denChef-inspired kitchenGranite countertops
- 47 days
- 40
- 5
Zillow last checked:
Listing updated:
Listed by:
Cory Smith, Associate,
Re/Max Landan Real Estate
Source: courtesy of Pillar9 System,MLS®#: A2339527 Originating MLS®#: Calgary
Originating MLS®#: CalgaryFacts & features
Interior
Bedrooms & bathrooms
- Bedrooms: 4
- Bathrooms: 4
- Full bathrooms: 3
- 1/2 bathrooms: 1
Other
- Level: Upper
- Dimensions: 15`6" x 20`0"
Bedroom
- Level: Upper
- Dimensions: 10`10" x 12`1"
Bedroom
- Level: Upper
- Dimensions: 10`10" x 12`1"
Bedroom
- Level: Basement
- Dimensions: 10`4" x 12`10"
Other
- Level: Main
- Dimensions: 5`0" x 5`0"
Other
- Level: Upper
- Dimensions: 5`0" x 9`6"
Other
- Level: Basement
- Dimensions: 5`6" x 18`8"
Other
- Level: Upper
- Dimensions: 10`0" x 13`0"
Bonus room
- Level: Upper
- Dimensions: 12`6" x 16`0"
Den
- Level: Main
- Dimensions: 10`0" x 10`3"
Dining room
- Level: Main
- Dimensions: 12`0" x 14`8"
Other
- Level: Main
- Dimensions: 9`0" x 9`3"
Family room
- Level: Basement
- Dimensions: 14`6" x 15`0"
Kitchen
- Level: Main
- Dimensions: 11`8" x 11`10"
Other
- Level: Basement
- Dimensions: 11`7" x 13`4"
Laundry
- Level: Upper
- Dimensions: 8`4" x 9`6"
Living room
- Level: Main
- Dimensions: 15`1" x 16`0"
Heating
- Central, Natural Gas
Cooling
- Central Air
Appliances
- Included: Dishwasher, Dryer, Gas Stove, Refrigerator, Washer
- Laundry: Laundry Room, Upper Level
Features
- Bar
- Flooring: Carpet, Ceramic Tile, Hardwood
- Windows: Window Coverings
- Basement: Full
- Number of fireplaces: 2
- Fireplace features: Family Room, Gas, Living Room, Mantle
Interior area
- Total interior livable area: 2,590 sqft
- Finished area above ground: 2,590
- Finished area below ground: 927
Video & virtual tour
Property
Parking
- Total spaces: 4
- Parking features: Double Garage Attached, Garage Door Opener
- Attached garage spaces: 2
- Has uncovered spaces: Yes
Features
- Levels: Two,2 Storey
- Stories: 1
- Patio & porch: Deck
- Exterior features: BBQ gas line, Lighting, Private Yard, Storage
- Pool features: Community
- Fencing: Fenced
- Frontage length: 6.66M 21`10"
Lot
- Size: 7,405 Square Feet
- Features: Back Yard, Backs on to Park/Green Space, Cul-De-Sac, Landscaped, Lawn, Level, Many Trees, Pie Shaped Lot, Private, Street Lighting, Treed, Underground Sprinklers
Details
- Parcel number: 112319201
- Zoning: R-G
Construction
Type & style
- Home type: SingleFamily
- Property subtype: Single Family Residence
Materials
- Concrete, Stucco, Wood Frame
- Foundation: Concrete Perimeter
- Roof: Asphalt Shingle
Condition
- New construction: No
- Year built: 2009
Community & HOA
Community
- Features: Clubhouse, Fishing, Lake, Park, Playground, Sidewalks, Street Lights, Tennis Court(s)
- Subdivision: Mahogany
HOA
- Has HOA: No
- Amenities included: Beach Access, Clubhouse
- HOA fee: C$622 annually
Location
- Region: Calgary
Financial & listing details
- Price per square foot: C$347/sqft
- Date on market: 8/25/2026
- Inclusions: Shed
Price history
Price history is unavailable.
Public tax history
Tax history is unavailable.
Climate risks
Neighborhood: Mahogany
Nearby schools
GreatSchools rating
No schools nearby
We couldn't find any schools near this home.

Similar homes
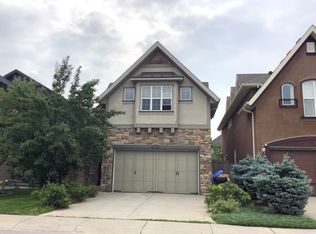
- C$860,0003 bd4 ba2.3k sqft331 S Mahogany Ct SE, Calgary, AB T3M 0T5For Sale
 MLS ID #A2331945, Louise Kellner, Associate, Century 21 Bravo Realty. courtesy of Pillar9 System
 - C$835,0004 bd4 ba2.2k sqft117 NE Auburn Glen Dr SE, Calgary, AB T3M 0R3For Sale
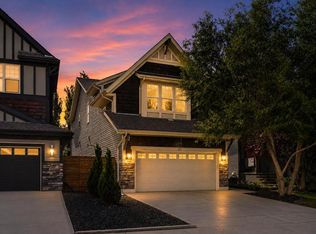 MLS ID #A2326757, Noah Miller, Associate, Royal Lepage Benchmark. courtesy of Pillar9 System
 - C$1,050,0005 bd4 ba2.7k sqft244 S Mahogany Bay SE, Calgary, AB T3M 0Y1For Sale
 MLS ID #A2347737, Deesh Sadiaora, Associate, Exp Realty. courtesy of Pillar9 System
 - C$759,5003 bd3 ba2.2k sqft45 E Mahogany Ter SE, Calgary, AB T3M 0R5For Sale
 MLS ID #A2341820, Matt Launhardt, Associate, The Real Estate District. courtesy of Pillar9 System
