Welcome to this beautifully updated Stepper Homes in the sought after lake community of Mahogany! An established home with sought after walking access to the lake and local shopping, and the quickest access in and out of Mahogany that no new builds can offer! Offering over 2,200 sq. ft. of bright and functional living space, this home combines comfort, style, and one of the best locations in the community. Perfectly positioned for convenience, you'll enjoy a short 5 minute walk to West Beach, a 5 minute walk to the Mahogany Village shopping district, and immediate access in and out of the community making daily commuting effortless. Freshly painted interior and new floors throughout the entire home are ready to welcome a new family. The main floor features an open and inviting layout filled with natural light, highlighted by newly refinished hardwood flooring. The spacious kitchen is equipped with a gas range and recently updated modern appliances. The main floor boasts a generous living and dining space along with a separate room perfect for your remote home office. All perfectly temperature regulated with your central air system, for those hot summer days. You can then step outside to your sunny west facing backyard oasis, featuring a large composite deck, mature fruit-bearing trees, productive garden beds and a spacious walk through gardening shed to maintain your new beautiful backyard. Whether you're hosting summer gatherings or simply enjoying the evening sun, this backyard is designed to impress. Upstairs, you'll find a luxuriously oversized primary retreat complete with a spa inspired 5 piece ensuite and walk in closet to end your day in. Completing the upstairs are two additional generous size bedrooms, and a four piece bath along with a massive bonus room which provides the ideal space for family movie nights, or play area. Additional highly desired features include central air conditioning, a professionally heated garage with extensive built in and overhead storage, central vacuum rough in, freshly painted exterior, and recent furnace and AC tune up. Included with the home are all the professional high quality window coverings and all appliances as shown.
For sale
C$759,500
45 E Mahogany Ter SE, Calgary, AB T3M 0R5
3beds
2,263sqft
Single Family Residence
Built in 2008
4,791 Square Feet Lot
$-- Zestimate®
C$335/sqft
C$50/mo HOA
What's special
Freshly painted interiorNewly refinished hardwood flooringSpacious kitchenGas rangeRecently updated modern appliancesCentral air systemLarge composite deck
- 46 days
- 36
- 0
Zillow last checked:
Listing updated:
Listed by:
Matt Launhardt, Associate,
The Real Estate District
Source: courtesy of Pillar9 System,MLS®#: A2341820 Originating MLS®#: Calgary
Originating MLS®#: CalgaryFacts & features
Interior
Bedrooms & bathrooms
- Bedrooms: 3
- Bathrooms: 3
- Full bathrooms: 2
- 1/2 bathrooms: 1
Bedroom
- Level: Upper
- Dimensions: 11`10" x 11`5"
Bedroom
- Level: Upper
- Dimensions: 11`10" x 9`11"
Other
- Level: Upper
- Dimensions: 14`1" x 19`0"
Other
- Level: Main
- Dimensions: 4`10" x 4`4"
Other
- Level: Upper
- Dimensions: 9`1" x 4`11"
Other
- Level: Upper
- Dimensions: 11`2" x 13`11"
Dining room
- Level: Main
- Dimensions: 10`11" x 9`10"
Family room
- Level: Upper
- Dimensions: 19`1" x 13`1"
Kitchen
- Level: Main
- Dimensions: 15`2" x 13`1"
Laundry
- Level: Main
- Dimensions: 5`6" x 10`0"
Living room
- Level: Main
- Dimensions: 13`11" x 13`11"
Office
- Level: Main
- Dimensions: 9`4" x 8`10"
Other
- Level: Basement
- Dimensions: 23`10" x 38`7"
Walk in closet
- Level: Upper
- Dimensions: 11`2" x 4`7"
Heating
- Forced Air, Natural Gas
Cooling
- Central Air
Appliances
- Included: Built-In Refrigerator, Dishwasher, Dryer, Garage Control(s), Gas Stove, Washer
- Laundry: Laundry Room
Features
- Closet Organizers, Double Vanity, Kitchen Island, Pantry, Soaking Tub, Walk-In Closet(s)
- Flooring: Hardwood
- Basement: Full
- Number of fireplaces: 1
- Fireplace features: Gas
Interior area
- Total interior livable area: 2,263 sqft
- Finished area above ground: 977
- Finished area below ground: 901
Video & virtual tour
Property
Parking
- Total spaces: 4
- Parking features: Double Garage Attached
- Attached garage spaces: 2
Features
- Levels: Two,2 Storey
- Stories: 1
- Patio & porch: Deck
- Exterior features: Fire Pit
- Fencing: Fenced
- Frontage length: 9.66M 31`8"
Lot
- Size: 4,791 Square Feet
- Features: Back Yard, Few Trees, Landscaped, Level, Low Maintenance Landscape
Details
- Parcel number: 112042750
- Zoning: R-G
Construction
Type & style
- Home type: SingleFamily
- Property subtype: Single Family Residence
Materials
- Wood Frame
- Foundation: Concrete Perimeter
- Roof: Asphalt Shingle
Condition
- New construction: No
- Year built: 2008
Community & HOA
Community
- Features: Fishing, Lake, Park, Playground, Sidewalks, Street Lights
- Subdivision: Mahogany
HOA
- Has HOA: No
- Amenities included: Beach Access
- Second HOA fee: C$604 annually
Location
- Region: Calgary
Financial & listing details
- Price per square foot: C$335/sqft
- Date on market: 9/2/2026
- Inclusions: N/A
Price history
Price history is unavailable.
Public tax history
Tax history is unavailable.
Climate risks
Neighborhood: Mahogany
Nearby schools
GreatSchools rating
No schools nearby
We couldn't find any schools near this home.


Similar homes
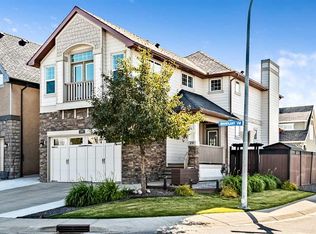
- C$749,0004 bd3 ba2.4k sqft198 Mahogany Pass SE, Calgary, AB T3M 2J7For Sale
 MLS ID #A2346435, Melissa Kost, Associate Broker, Cir Realty. courtesy of Pillar9 System
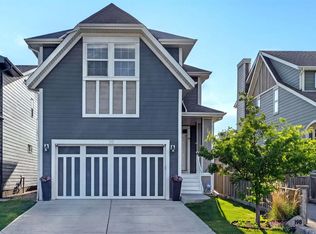
 - C$745,0003 bd3 ba1.1k sqft237 SW Mahogany Parade SE, Calgary, AB T3M 2J9For Sale
 MLS ID #A2349981, Thomas Keeper, Broker, Tink. courtesy of Pillar9 System
 - C$620,0003 bd3 ba2.2k sqft799 S New Brighton Dr SE, Calgary, AB T2Z 1A1For Sale
 MLS ID #A2352386, King Leoncio, Associate, Prep Realty Inc.. courtesy of Pillar9 System
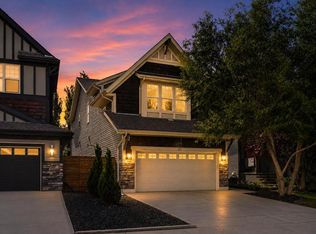
 - C$835,0004 bd4 ba2.2k sqft117 NE Auburn Glen Dr SE, Calgary, AB T3M 0R3For Sale
 MLS ID #A2326757, Noah Miller, Associate, Royal Lepage Benchmark. courtesy of Pillar9 System
