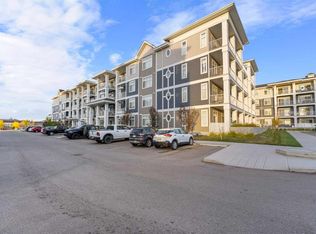
Welcome to 51 Oak in the heart of Mahogany! This freshly painted 2 bedroom main floor condo offers a functional open concept layout and the added convenience of direct access through your private patio, perfect for pet owners, groceries, or simply skipping the common hallways. Inside, you’ll find vinyl flooring, contemporary finishes and a well appointed kitchen with quartz countertops, stainless steel appliances, ample cabinetry and a pantry. The spacious primary bedroom is complemented by a versatile second bedroom/den with a full closet, ideal for a bedroom, home office or flex space. In suite laundry and a BBQ gas line add to the everyday convenience. A titled above ground parking stall is located directly outside the unit, making coming and going exceptionally easy. Best of all, you’ll enjoy everything that comes with living in Mahogany, including year round lake access, beaches, swimming, skating, parks, playgrounds and an extensive pathway system. With great restaurants, shops, services and everyday amenities all close by, this move in ready home offers an affordable opportunity to enjoy the full Mahogany lifestyle in one of Calgary’s most sought after lake communities.
For sale
C$239,900
11 SW Mahogany Row SE #1115, Calgary, AB T3M 2L6
2beds
632sqft
Apartment
Built in 2013
-- sqft lot
$-- Zestimate®
C$380/sqft
C$407/mo HOA
What's special
Freshly paintedFunctional open concept layoutVinyl flooringContemporary finishesWell appointed kitchenQuartz countertopsStainless steel appliances
- 2 days
- 4
- 0
Zillow last checked:
Listing updated:
Listed by:
Steve Hunter, Associate,
The Home Hunters Real Estate Group Ltd.,
Randy Keylock, Broker,
The Home Hunters Real Estate Group Ltd.
Source: courtesy of Pillar9 System,MLS®#: A2348885 Originating MLS®#: Calgary
Originating MLS®#: CalgaryFacts & features
Interior
Bedrooms & bathrooms
- Bedrooms: 2
- Bathrooms: 1
- Full bathrooms: 1
Other
- Level: Main
- Dimensions: 11`1" x 10`10"
Bedroom
- Level: Main
- Dimensions: 9`10" x 9`5"
Other
- Level: Main
- Dimensions: 0`0" x 0`0"
Dining room
- Level: Main
- Dimensions: 6`0" x 7`2"
Kitchen
- Level: Main
- Dimensions: 26`11" x 8`11"
Living room
- Level: Main
- Dimensions: 13`2" x 11`2"
Heating
- Baseboard
Cooling
- None
Appliances
- Included: Dishwasher, Electric Stove, Microwave Hood Fan, Refrigerator, Washer/Dryer
- Laundry: In Unit
Features
- Kitchen Island
- Flooring: Carpet, Vinyl
- Windows: Window Coverings
- Has fireplace: No
- Common walls with other units/homes: 2+ Common Walls
Interior area
- Total interior livable area: 632 sqft
Property
Parking
- Total spaces: 1
- Parking features: Stall, Titled
Features
- Levels: Single Level Unit
- Stories: 4
- Entry location: Ground
- Patio & porch: Patio
- Exterior features: Other
Details
- Zoning: M-X1
Construction
Type & style
- Home type: Apartment
- Property subtype: Apartment
- Attached to another structure: Yes
Materials
- Cement Fiber Board, Stone
Condition
- New construction: No
- Year built: 2013
Community & HOA
Community
- Features: Clubhouse, Fishing, Lake, Park, Playground, Sidewalks, Street Lights, Tennis Court(s)
- Subdivision: Mahogany
HOA
- Has HOA: Yes
- Amenities included: Beach Access, Parking
- Services included: Common Area Maintenance, Heat, Insurance, Parking, Professional Management, Reserve Fund Contributions, Sewer, Snow Removal, Trash, Water
- HOA fee: C$369 monthly
- Second HOA fee: C$452 annually
Location
- Region: Calgary
Financial & listing details
- Price per square foot: C$380/sqft
- Date on market: 9/30/2026
- Inclusions: Shelving
Price history
Price history is unavailable.
Public tax history
Tax history is unavailable.
Climate risks
Neighborhood: Mahogany
Nearby schools
GreatSchools rating
No schools nearby
We couldn't find any schools near this home.
- C$249,9002 bd1 ba630 sqft11 NE Mahogany Row SE #3411, Calgary, AB T3M2L6For Sale

- C$299,9002 bd2 ba869 sqft11 E Mahogany Row SE #3313, Calgary, AB T3M2L6For Sale
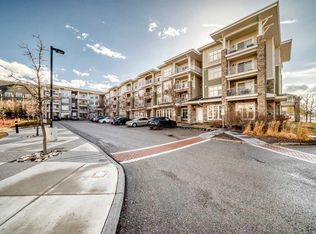
- C$238,5002 bd1 ba632 sqft11 N Mahogany Row SE #2108, Calgary, AB T3M2L6For Sale
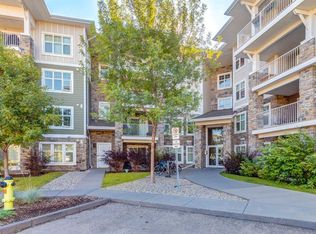
- C$--2 bd2 ba-- sqft7119 Mahogany Blvd SE #1802, Calgary, AB T3M1Y7Off Market
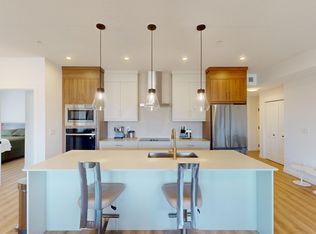
Similar homes
- C$238,5002 bd1 ba632 sqft11 N Mahogany Row SE #2108, Calgary, AB T3M 2L6For SaleMLS ID #A2337836, Christopher Lofgren, Associate, Re/Max First. courtesy of Pillar9 System
- C$249,9002 bd1 ba630 sqft11 NE Mahogany Row SE #3411, Calgary, AB T3M 2L6For SaleMLS ID #A2305704, Alex Macedo Bombonato, Associate, Lpt Realty. courtesy of Pillar9 System
- C$249,9002 bd2 ba847 sqft8 N Prestwick Pond Ter SE #227, Calgary, AB T2Z 4P3For Sale
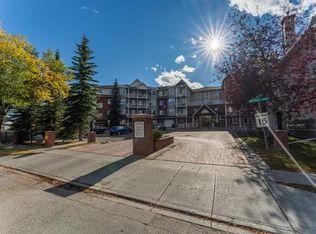 MLS ID #A2349334, Debbie Laliberte, Associate Broker, Cir Realty. courtesy of Pillar9 System
 - C$290,0002 bd2 ba691 sqft500 W Auburn Meadows Cmn SE #107, Calgary, AB T3M 3P5For Sale
 MLS ID #A2348385, Curtis Prokopchuk, Associate, Exp Realty. courtesy of Pillar9 System
