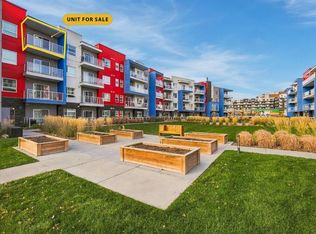
Welcome to this beautifully maintained, mint-condition condo in one of Mahogany's newest buildings, ideally situated in a highly desirable location within the complex! Offering a rare, oversized double patio, this ground-level unit provides an exceptional outdoor living space overlooking the beautifully landscaped courtyard, complete with beautiful flowers and a welcoming seating area. Enjoy added privacy with no neighboring unit on one side, along with the convenience of your own private entrance. Inside, you'll find a bright, open-concept floor plan featuring modern finishes, wide-plank flooring, and numerous windows that fill the space with natural light. The kitchen is both stylish and functional, featuring an island, thick stone countertops, ceiling-height cabinetry, and a stainless steel appliance package. There is also plenty of room for a separate dining area, making this an ideal space for entertaining. The spacious primary bedroom offers a walkthrough closet with direct access to the main bathroom, while a separate laundry room with additional storage adds to the everyday convenience. The unit also includes titled parking, and residents can enjoy the added convenience of an on-site fitness centre. Located in the heart of Mahogany, one of Calgary's most sought-after lake communities, you'll enjoy walking distance to an abundance of shops, restaurants, and everyday amenities, along with quick access to public transportation, Stoney Trail, and Deerfoot Trail. With lake access, excellent building amenities, and an unbeatable location, this is an excellent opportunity to enjoy low-maintenance living in a vibrant community!
For sale
C$259,900
140 S Mahogany St SE #103, Calgary, AB T3M 2R2
1beds
545sqft
Apartment
Built in 2025
-- sqft lot
$-- Zestimate®
C$477/sqft
C$380/mo HOA
What's special
Beautifully maintained mint-condition condoOversized double patioExceptional outdoor living spaceBeautiful flowersWelcoming seating areaPrivate entranceBright open-concept floor plan
- 20 hours
- 3
- 0
Zillow last checked:
Listing updated:
Listed by:
Adil Thobani, Associate,
The Real Estate District
Source: courtesy of Pillar9 System,MLS®#: A2357188 Originating MLS®#: Calgary
Facts & features
Interior
Bedrooms & bathrooms
- Bedrooms: 1
- Bathrooms: 1
- Full bathrooms: 1
Bedroom
- Level: Main
- Dimensions: 9`3" x 12`0"
Other
- Level: Main
- Dimensions: 7`9" x 4`11"
Dining room
- Level: Main
- Dimensions: 10`7" x 8`0"
Kitchen
- Level: Main
- Dimensions: 8`3" x 7`7"
Laundry
- Level: Main
- Dimensions: 5`8" x 5`11"
Living room
- Level: Main
- Dimensions: 9`8" x 12`3"
Heating
- Baseboard
Cooling
- None
Appliances
- Included: Dishwasher, Dryer, Electric Stove, Microwave Hood Fan, Refrigerator, Washer
- Laundry: In Unit
Features
- High Ceilings, Kitchen Island, No Animal Home, No Smoking Home, See Remarks, Separate Entrance
- Flooring: Carpet
- Has fireplace: No
- Common walls with other units/homes: 1 Common Wall
Interior area
- Total interior livable area: 545.13 sqft
- Finished area above ground: 545
Video & virtual tour
Property
Parking
- Total spaces: 1
- Parking features: Stall, Titled
Features
- Levels: Single Level Unit
- Stories: 4
- Entry location: Ground
- Patio & porch: Balcony(s), Patio, Terrace
- Exterior features: Balcony, Private Entrance
Details
- Parcel number: 112331170
- Zoning: M-H2
Construction
Type & style
- Home type: Apartment
- Property subtype: Apartment
- Attached to another structure: Yes
Materials
- Concrete, Stucco, Wood Frame
- Foundation: Concrete Perimeter
Condition
- New construction: No
- Year built: 2025
Community & HOA
Community
- Features: Lake, Other, Park, Playground, Sidewalks, Street Lights
- Subdivision: Mahogany
HOA
- Has HOA: Yes
- Amenities included: Fitness Center, Parking, Trash, Visitor Parking
- Services included: Amenities of HOA/Condo, Heat, Maintenance Grounds, Parking, Professional Management, Reserve Fund Contributions, Sewer, Snow Removal, Trash, Water
- HOA fee: C$345 monthly
- Second HOA fee: C$416 annually
Location
- Region: Calgary
Financial & listing details
- Price per square foot: C$477/sqft
- Date on market: 11/6/2026
- Inclusions: N/A
Price history
Price history is unavailable.
Public tax history
Tax history is unavailable.
Climate risks
Neighborhood: Mahogany
Nearby schools
GreatSchools rating
No schools nearby
We couldn't find any schools near this home.
- C$365,0002 bd2 ba896 sqft140 S Mahogany St SE #101, Calgary, AB T3M2R2For Sale

- C$--1 bd1 ba650 sqft140 Mahogany St S #120, Calgary, AB T3M2R2Off Market
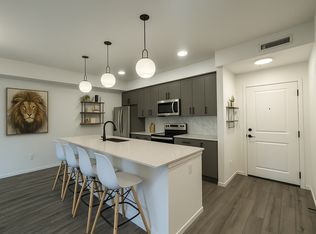
- C$2,1002 bd2 ba1.1k sqft140 Mahogany St S #211, Calgary, AB T3M2R2For Rent

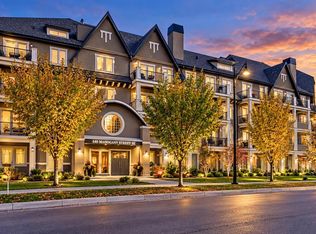
- C$510,0002 bd2 ba1k sqft140 S Mahogany St SE #402, Calgary, AB T3M2R2For Sale
Similar homes
- C$244,9002 bd1 ba634 sqft11 S Mahogany Row SE #3401, Calgary, AB T3M 2L6For Sale
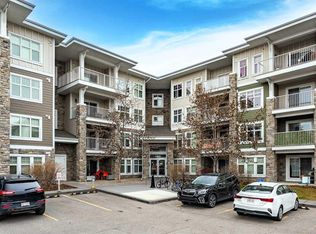 MLS ID #A2355630, Micah Mclaren, Associate, Trec The Real Estate Company. courtesy of Pillar9 System
- C$249,5001 bd1 ba611 sqft10 E Mahogany Mews SE #110, Calgary, AB T3M 2R1For Sale
 MLS ID #A2354883, Julie Vesuwalla, Associate Broker, Century 21 Bamber Realty Ltd.. courtesy of Pillar9 System
- C$229,9001 bd1 ba500 sqft1802 E Mahogany Blvd SE #7307, Calgary, AB T3M 1M7New Construction
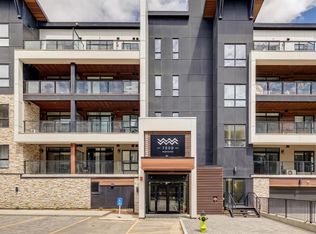 MLS ID #A2357027, Chase Olsen, Associate, Re/Max First. courtesy of Pillar9 System
- C$284,9002 bd1 ba648 sqft19489 E Main St SE #2414, Calgary, AB T3M 3J3For Sale
 MLS ID #A2357096, Sukh Singh, Associate, Prep Realty Inc.. courtesy of Pillar9 System
