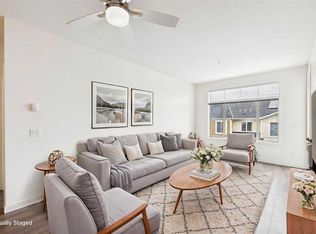
Imagine stepping into a home that feels like it was designed just for you. This rare one bedroom plus den in the heart of Auburn Bay offers the perfect blend of security, style, and independence for a young professional starting their journey. As you enter, you are greeted by a bright, open living and dining space with soaring nine foot ceilings that flow seamlessly onto your private south facing courtyard, creating a peaceful sanctuary where you can unwind after a busy day or host intimate gatherings. The chef inspired white kitchen with sleek quartz countertops and soft under cabinet lighting is both functional and beautiful, making meal prep a joy. The separate laundry room with extra storage means you never have to compromise on organization. Your private retreat is a spacious bedroom featuring a large window with serene courtyard views and a generous walk in closet, connected directly to a convenient cheater ensuite for ultimate privacy and ease. The versatile den is a true asset, offering flexibility to serve as a dedicated home office for remote work, a creative studio, or a cozy reading nook. Located just minutes from South Campus Hospital and surrounded by top schools, shopping, and public transit, your daily commute and errands become effortless. Enjoy the safety and community of the neighborhood with access to the prestigious community lake, a dog park for your pet, and ample visitor parking for your guests. With heated underground parking and a secure storage locker, this is more than just a property; it is a secure, stylish, and smart investment in your future. Only eight units in the building feature this ideal layout, making this a unique opportunity to claim a 9FT ceiling home that truly understands your lifestyle.
For sale
C$277,700
25 N Auburn Meadows Ave SE #226, Calgary, AB T3M 2L3
1beds
664sqft
Apartment
Built in 2016
-- sqft lot
$-- Zestimate®
C$418/sqft
C$407/mo HOA
What's special
Soaring nine foot ceilingsPrivate south facing courtyardChef inspired white kitchenSleek quartz countertopsSoft under cabinet lightingSpacious bedroomGenerous walk in closet
- 89 days |
- 3 |
- 0 |
Zillow last checked:
Listing updated:
Listed by:
Laurence Cheung, Associate,
Real Estate Professionals Inc.
Source: courtesy of Pillar9 System,MLS®#: A2297731 Originating MLS®#: Calgary
Originating MLS®#: CalgaryFacts & features
Interior
Bedrooms & bathrooms
- Bedrooms: 1
- Bathrooms: 1
- Full bathrooms: 1
Other
- Level: Main
- Dimensions: 10`9" x 10`0"
Other
- Level: Main
- Dimensions: 9`11" x 4`11"
Other
- Level: Main
- Dimensions: 9`11" x 6`11"
Den
- Level: Main
- Dimensions: 8`7" x 7`8"
Other
- Level: Main
- Dimensions: 14`6" x 9`3"
Laundry
- Level: Main
- Dimensions: 7`8" x 4`5"
Living room
- Level: Main
- Dimensions: 111`10" x 11`8"
Heating
- Baseboard, Hot Water
Cooling
- Central Air
Appliances
- Included: Dishwasher, Dryer, Electric Stove, Microwave Hood Fan, Refrigerator, Washer
- Laundry: In Unit, Laundry Room
Features
- Elevator
- Flooring: Tile
- Windows: Window Coverings
- Has fireplace: No
- Common walls with other units/homes: 2+ Common Walls
Interior area
- Total interior livable area: 664 sqft
- Finished area above ground: 664
Property
Parking
- Total spaces: 1
- Parking features: Secured, Underground, Titled
Features
- Levels: Single Level Unit
- Stories: 4
- Entry location: Other
- Patio & porch: Balcony(s)
- Exterior features: Fire Pit, Storage, Uncovered Courtyard
Details
- Parcel number: 101533473
- Zoning: DC
Construction
Type & style
- Home type: Apartment
- Property subtype: Apartment
- Attached to another structure: Yes
Materials
- Composite Siding, Wood Frame
Condition
- New construction: No
- Year built: 2016
Community & HOA
Community
- Features: Lake
- Subdivision: Auburn Bay
HOA
- Has HOA: Yes
- Amenities included: Elevator(s), Parking, Secured Parking, Visitor Parking
- Services included: Common Area Maintenance, Gas, Heat, Insurance, Maintenance Grounds, Parking, Professional Management, Reserve Fund Contributions, Sewer, Snow Removal, Trash, Water
- HOA fee: C$363 monthly
- Second HOA fee: C$524 annually
Location
- Region: Calgary
Financial & listing details
- Price per square foot: C$418/sqft
- Date on market: 4/25/2026
- Inclusions: NONE
Laurence Cheung, Associate
Laurence Cheung, Associate
(403) 870-9488
By pressing Contact Agent, you agree that the real estate professional identified above may call/text you about your search, which may involve use of automated means and pre-recorded/artificial voices. You don't need to consent as a condition of buying any property, goods, or services. Message/data rates may apply. You also agree to our Terms of Use. Zillow does not endorse any real estate professionals. We may share information about your recent and future site activity with your agent to help them understand what you're looking for in a home.
Price history
Price history is unavailable.
Public tax history
Tax history is unavailable.
Climate risks
Neighborhood: Auburn Bay
Nearby schools
GreatSchools rating
No schools nearby
We couldn't find any schools near this home.
- C$295,0002 bd1 ba717 sqft25 N Auburn Meadows Ave SE #134, Calgary, AB T3M2L3For Sale

- C$--1 bd1 ba703 sqft25 N Auburn Meadows Ave SE #216, Calgary, AB T3M2L3Off Market
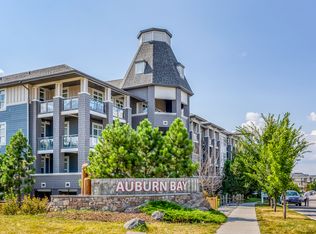
- C$1,5501 bd1 ba600 sqft25 Auburn Meadows Ave SE #33, Calgary, AB T3M2L3For Rent
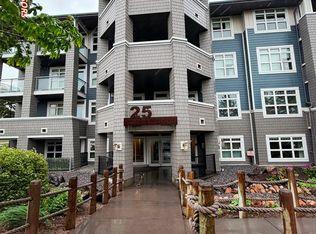
- C$--1 bd1 ba700 sqft25 Auburn Meadows Ave SE #141, Calgary, AB T3M2L3Off Market
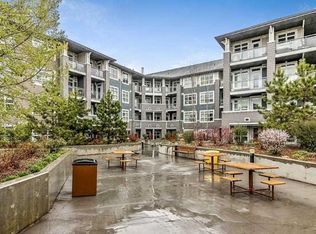
- C$--1 bd1 ba600 sqft25 Auburn Meadows Ave SE #45, Calgary, AB T3M2L3Off Market
- C$253,5001 bd1 ba595 sqft25 N Auburn Meadows Ave SE #119, Calgary, AB T3M2L3For Sale
- C$449,0002 bd3 ba1.2k sqft203 NW Auburn Meadows Walk SE, Calgary, AB T3M2E7For Sale
- C$200,0001 bd1 ba503 sqft130 SW Auburn Meadows Vw SE #105, Calgary, AB T3M2P3For Sale
Similar homes
- C$248,0001 bd1 ba603 sqft151 W Legacy Main St SE #5212, Calgary, AB T2X 4A4For Sale
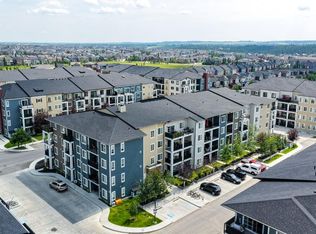 MLS ID #A2328549, Sally Krulis, Associate, Re/Max House Of Real Estate. courtesy of Pillar9 System
 - C$324,9002 bd2 ba890 sqft16 Auburn Bay Line SE #208, Calgary, AB T3M 1Z6For Sale
 MLS ID #A2324220, Muru Karavadra, Associate, Royal Lepage Metro. courtesy of Pillar9 System
 - C$304,9002 bd2 ba722 sqft19489 E Main St SE #2203, Calgary, AB T3M 3J3For Sale
 MLS ID #A2322385, Priya Sri Balachandran, Associate, Century 21 Bamber Realty Ltd.. courtesy of Pillar9 System
 - C$314,9002 bd2 ba847 sqft28 Auburn Bay Line SE #305, Calgary, AB T3M 1Z7For Sale
 MLS ID #A2313095, Erich Binner, Associate, The Real Estate District. courtesy of Pillar9 System
 - C$324,9002 bd2 ba845 sqft10 Auburn Bay Line SE #111, Calgary, AB T3M 1Y8For SaleMLS ID #A2326436, Tracy Hryhoruk, Associate, Remax Innovations. courtesy of Pillar9 System
- C$259,9002 bd2 ba850 sqft4975 N 130th Ave SE #4312, Calgary, AB T2Z 4P2For SaleMLS ID #A2326964, Jason Lamer, Associate, Century 21 Bravo Realty. courtesy of Pillar9 System
- C$304,9002 bd2 ba723 sqft19489 Main St SE, Calgary, AB T3M 2N9For SaleCentury 21 Canada
- C$255,0002 bd2 ba628 sqft215 W Legacy Blvd SE #1205, Calgary, AB T2X 3Z5For SaleMLS ID #A2314790, Sukh Gill, Associate, Real Broker. courtesy of Pillar9 System
- C$289,9002 bd2 ba960 sqft11 NE Chaparral Ridge Dr SE #1104, Calgary, AB T2X 3P7For SaleMLS ID #A2309610, Dwight Blix, Associate, Royal Lepage Solutions. courtesy of Pillar9 System
- C$299,9002 bd2 ba868 sqft220 N Seton Grv SE #3109, Calgary, AB T3M 3T1For SaleMLS ID #A2322847, Nirwair Singh Bajwa, Associate, Exp Realty. courtesy of Pillar9 System
- C$299,9002 bd2 ba730 sqft151 S Legacy Main St SE #8306, Calgary, AB T2X 4A4For SaleMLS ID #A2321497, Preet Chawla, Broker, Brilliant Realty. courtesy of Pillar9 System
- C$239,9992 bd1 ba646 sqft215 S Legacy Blvd SE #4116, Calgary, AB T2X 3Z5For SaleMLS ID #A2319425, Kevin Corbett, Associate, Real Broker. courtesy of Pillar9 System
- C$249,0001 bd1 ba611 sqft20295 E Seton Way SE #5119, Calgary, AB T3M 2P2For SaleMLS ID #A2301196, Jon Weir, Associate, Beck Real Estate Ltd.. courtesy of Pillar9 System
- C$239,0001 bd1 ba503 sqft215 W Legacy Blvd SE #1407, Calgary, AB T2X 3Z5For SaleMLS ID #A2323612, Ahmed Attia, Associate, Urban-Realty.Ca. courtesy of Pillar9 System
- C$355,0003 bd2 ba861 sqft10 Auburn Bay Line SE #103, Calgary, AB T3M 1Y8For SaleMLS ID #A2316233, Vin Shah, Associate, Real Estate Professionals Inc.. courtesy of Pillar9 System
- C$259,9002 bd1 ba824 sqft2518 SE Fish Creek Blvd SW #1212, Calgary, AB T2Y 4T5For SaleMLS ID #A2308736, Ganna Fedorinova, Associate, Grand Realty. courtesy of Pillar9 System
- C$289,9001 bd1 ba508 sqft125 NE Wolf Hollow Cres SE #408, Calgary, AB T2X 5W9For SaleMLS ID #A2325795, Mark Lofgren, Associate, Re/Max First. courtesy of Pillar9 System
- C$409,9972 bd2 ba898 sqft30 S Mahogany Mews SE #316, Calgary, AB T3M 3H4For SaleMLS ID #A2287297, Simon D. Hunt, Associate, Re/Max House Of Real Estate. courtesy of Pillar9 System
- C$289,0002 bd2 ba832 sqft240 Skyview Ranch Rd NE #4117, Calgary, AB T3N 0P4For SaleMLS ID #A2327039, Darshan Sidhu, Associate, Royal Lepage Metro. courtesy of Pillar9 System
- C$295,0001 bd1 ba595 sqft955 N McPherson Rd NE #224, Calgary, AB T2E 6V3For SaleMLS ID #A2323431, Hong Wang, Broker, Golden Keys Realty. courtesy of Pillar9 System
