EXTREMELY RARE! One of Calgary's most exceptional opportunities, offering 7 BEDROOMS, 4.5 BATHROOMS, a LEGAL 2-BEDROOM CARRIAGE SUITE, and a total of 7 PARKING SPACES, including an OVERSIZED TRIPLE DETACHED GARAGE, 2 dedicated parking pads for the carriage suite, a dedicated RV parking space, and additional parking for a boat or trailer. All of this is situated on one of the largest pie-shaped lots (8,221 sq. ft.) in Auburn Bay, complete with exclusive lake access. Offering an exceptional blend of luxury living and proven income, the Professionally Developed 2-Bedroom Carriage Suite features its own private entrance, attached single car garage and 2 dedicated parking pads, in-suite laundry, separately metered heat and electricity, private balcony with mountain views and a natural gas BBQ hookup. The carriage suite is currently renting for $1,900/month plus utilities, with the main residence previously renting for $3,500/month plus utilities, totalling rent of $64,800 for the most recent year. Built by Brookfield Residential, this extensively upgraded 5-Bedroom Home showcases over $62,000 in original builder upgrades, including upgraded Wildwood cabinetry, luxury vinyl plank flooring, granite countertops, stainless steel appliances, a chef-inspired gas range, and a stainless steel chimney-style hood fan beautifully complemented by a full-height tile backsplash. The home also features additional windows for abundant natural light, designer lighting, upgraded plumbing fixtures, and a professionally builder-developed basement complete with a custom granite wet bar, spacious recreation room, full bathroom, and fifth bedroom. The entire home, including all walls, baseboards, and trim, was freshly professionally painted in July 2026, giving it a crisp, modern, move-in-ready feel. Step outside to a spectacular professionally landscaped backyard with over $60,000 of features including mature spruce and pine trees, an elegant low- maintenance rock garden, an expansive deck with natural gas BBQ hookup, and one of the largest pie-shaped lots in Auburn Bay, creating a private outdoor retreat rarely found in newer communities. Perfectly situated on a quiet cul-de-sac directly across from a playground, this home also enjoys Auburn Bay Lake access and is just minutes from South Health Campus, Seton, Mahogany, schools, shopping, restaurants, and quick access to Stoney Trail and Deerfoot Trail. Properties offering a legal carriage suite, oversized triple garage, RV and boat parking, one of Auburn Bay's largest lots, over six figures in builder upgrades and professional landscaping, plus outstanding income potential for investors and homeowners seeking mortgage helper. This is a truly one-of-a-kind opportunity in one of Calgary's premier lake communities.
For sale
C$998,000
24 N Auburn Meadows Grn SE, Calgary, AB T3M 2H9
7beds
1,563sqft
Single Family Residence
Built in 2015
8,276 Square Feet Lot
$-- Zestimate®
C$638/sqft
C$44/mo HOA
What's special
Oversized triple detached garageDedicated rv parking spaceUpgraded wildwood cabinetryLuxury vinyl plank flooringGranite countertopsStainless steel appliancesChef-inspired gas range
- 1 day |
- 11 |
- 1 |
Zillow last checked:
Listing updated:
Listed by:
Jessica Ludwig, Associate,
Real Broker
Source: courtesy of Pillar9 System,MLS®#: A2332238 Originating MLS®#: Calgary
Originating MLS®#: CalgaryFacts & features
Interior
Bedrooms & bathrooms
- Bedrooms: 7
- Bathrooms: 5
- Full bathrooms: 4
- 1/2 bathrooms: 1
Other
- Level: Upper
- Dimensions: 12`11" x 11`0"
Bedroom
- Level: Upper
- Dimensions: 9`11" x 8`10"
Bedroom
- Level: Upper
- Dimensions: 10`5" x 9`3"
Bedroom
- Level: Upper
- Dimensions: 10`5" x 9`3"
Bedroom
- Level: Basement
- Dimensions: 11`8" x 11`0"
Other
- Level: Suite
- Dimensions: 11`6" x 11`3"
Bedroom
- Level: Suite
- Dimensions: 11`5" x 9`11"
Other
- Level: Main
- Dimensions: 4`11" x 4`11"
Other
- Level: Upper
- Dimensions: 8`0" x 6`0"
Other
- Level: Basement
- Dimensions: 7`7" x 5`0"
Other
- Level: Suite
- Dimensions: 8`7" x 4`11"
Other
- Level: Upper
- Dimensions: 7`7" x 5`11"
Other
- Level: Suite
- Dimensions: 10`4" x 4`10"
Den
- Level: Main
- Dimensions: 8`8" x 7`2"
Dining room
- Level: Main
- Dimensions: 11`9" x 9`6"
Family room
- Level: Basement
- Dimensions: 14`5" x 12`8"
Foyer
- Level: Main
- Dimensions: 5`0" x 5`0"
Other
- Level: Basement
- Dimensions: 12`9" x 5`6"
Other
- Level: Suite
- Dimensions: 4`0" x 4`0"
Kitchen
- Level: Main
- Dimensions: 13`0" x 12`10"
Kitchen
- Level: Suite
- Dimensions: 12`8" x 8`11"
Laundry
- Level: Basement
- Dimensions: 7`3" x 5`11"
Laundry
- Level: Suite
- Dimensions: 4`5" x 3`0"
Living room
- Level: Main
- Dimensions: 13`5" x 12`10"
Living room
- Level: Suite
- Dimensions: 16`4" x 9`9"
Walk in closet
- Level: Suite
- Dimensions: 6`2" x 4`3"
Walk in closet
- Level: Suite
- Dimensions: 4`11" x 4`5"
Heating
- Forced Air
Cooling
- Central Air
Appliances
- Included: Dishwasher, Dryer, Gas Range, Microwave, Refrigerator, Washer
- Laundry: In Basement, Laundry Room
Features
- Built-in Features
- Flooring: Carpet, Ceramic Tile, Laminate
- Windows: Window Coverings
- Basement: Full
- Has fireplace: No
Interior area
- Total interior livable area: 1,563 sqft
Video & virtual tour
Property
Parking
- Total spaces: 7
- Parking features: Garage
- Garage spaces: 3
Features
- Levels: Two,2 Storey
- Stories: 1
- Patio & porch: Deck
- Exterior features: Private Yard
- Fencing: Fenced
- Frontage length: 7.85M 25`9"
Lot
- Size: 8,276 Square Feet
- Features: Back Lane, Cul-De-Sac, Few Trees, Irregular Lot, Pie Shaped Lot
Details
- Parcel number: 112658488
- Zoning: R-G
Construction
Type & style
- Home type: SingleFamily
- Property subtype: Single Family Residence
Materials
- Vinyl Siding, Wood Frame
- Foundation: Concrete Perimeter
- Roof: Asphalt Shingle
Condition
- New construction: No
- Year built: 2015
Community & HOA
Community
- Features: Clubhouse, Fishing, Lake, Park, Playground, Tennis Court(s)
- Subdivision: Auburn Bay
HOA
- Has HOA: No
- Amenities included: None
- HOA fee: C$524 annually
Location
- Region: Calgary
Financial & listing details
- Price per square foot: C$638/sqft
- Date on market: 8/6/2026
- Inclusions: N/A
J
Jessica Ludwig, Associate
By pressing Contact Agent, you agree that the real estate professional identified above may call/text you about your search, which may involve use of automated means and pre-recorded/artificial voices. You don't need to consent as a condition of buying any property, goods, or services. Message/data rates may apply. You also agree to our Terms of Use. Zillow does not endorse any real estate professionals. We may share information about your recent and future site activity with your agent to help them understand what you're looking for in a home.
Price history
Price history is unavailable.
Public tax history
Tax history is unavailable.
Climate risks
Neighborhood: Auburn Bay
Nearby schools
GreatSchools rating
No schools nearby
We couldn't find any schools near this home.
- C$--1 bd1 ba600 sqft25 Auburn Meadows Ave SE #33, Calgary, AB T3M2L3Off Market
- C$--1 bd1 ba700 sqft25 Auburn Meadows Ave SE #141, Calgary, AB T3M2L3Off Market
- C$--1 bd1 ba600 sqft25 Auburn Meadows Ave SE #45, Calgary, AB T3M2L3Off Market

- C$277,7001 bd1 ba664 sqft25 N Auburn Meadows Ave SE #226, Calgary, AB T3M2L3For Sale

- C$253,9001 bd1 ba596 sqft25 NE Auburn Meadows Ave SE #231, Calgary, AB T3M2L3For Sale
- C$--1 bd1 ba703 sqft25 N Auburn Meadows Ave SE #216, Calgary, AB T3M2L3Off Market
- C$295,0002 bd1 ba717 sqft25 N Auburn Meadows Ave SE #134, Calgary, AB T3M2L3For Sale
- C$245,0001 bd1 ba595 sqft25 N Auburn Meadows Ave SE #119, Calgary, AB T3M2L3For Sale
Similar homes
- C$850,0004 bd4 ba2.2k sqft117 NE Auburn Glen Dr SE, Calgary, AB T3M 0R3For Sale
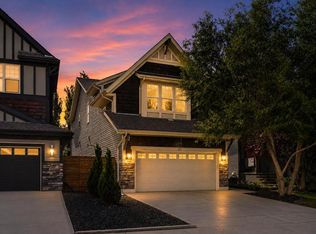 MLS ID #A2326757, Noah Miller, Associate, Royal Lepage Benchmark. courtesy of Pillar9 System
 - C$624,9004 bd4 ba1.5k sqft213 N Mahogany Hts SE, Calgary, AB T3M 0X7For Sale
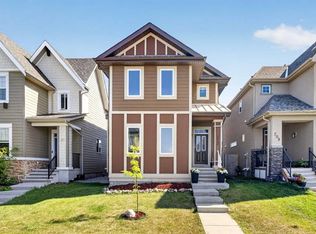 MLS ID #A2334054, Danny James, Associate, Real Broker. courtesy of Pillar9 System
 - C$800,0004 bd4 ba2.2k sqft34 W Seton Rd SE, Calgary, AB T3M 3E8For Sale
 MLS ID #A2333182, Erin Reeves, Associate, Exp Realty. courtesy of Pillar9 System
 - C$749,9005 bd4 ba2.3k sqft58 E Copperstone Close SE, Calgary, AB T2Z 0P4For Sale
 MLS ID #A2334990, Mitch Thompson, Associate, Century 21 Bravo Realty. courtesy of Pillar9 System
 - C$650,0004 bd3 ba1.5k sqft340 N Copperfield Blvd SE, Calgary, AB T2Z 4R6For SaleMLS ID #A2332588, Justin Havre, Associate, Exp Realty. courtesy of Pillar9 System
- C$699,9004 bd4 ba1.8k sqft97 N Seton Mnr SE, Calgary, AB T3M 2V2For SaleMLS ID #A2335273, Michael Laprairie, Broker, Jayman Realty Inc.. courtesy of Pillar9 System
- C$949,9006 bd4 ba2.2k sqft13 NE Cranarch Pl SE, Calgary, AB T3M 0W6For SaleMLS ID #A2318012, Kris Paul, Associate, Real Broker. courtesy of Pillar9 System
- C$899,9005 bd4 ba1.7k sqft47 NE Elgin Meadows Rd SE, Calgary, AB T2Z 0M6For SaleMLS ID #A2325756, Sarah Graham, Associate, 2% Realty. courtesy of Pillar9 System
- C$569,0004 bd3 ba1k sqft38 N Auburn Bay Gdns SE, Calgary, AB T3M 0K3For SaleMLS ID #A2334897, Justin Warthe, Associate, Real Broker. courtesy of Pillar9 System
- C$630,0004 bd4 ba1.6k sqft79 NW Legacy Glen Row SE, Calgary, AB T2X 3Y9For SaleMLS ID #A2334995, Taryn Pessanha, Associate, Real Broker. courtesy of Pillar9 System
- C$599,0004 bd2 ba1.5k sqft37 Chaparral Ridge Line SE, Calgary, AB T2X 3M7For SaleMLS ID #A2334819, Grahame Green, Associate, 2% Realty. courtesy of Pillar9 System
- C$650,0004 bd4 ba1.7k sqft174 E Mahogany Hts SE, Calgary, AB T3M 0X6For SaleMLS ID #A2329103, Shannon Sperle, Associate, Real Broker. courtesy of Pillar9 System
- C$622,9004 bd4 ba1.4k sqft64 Masters Line SE, Calgary, AB T3M 2N2For SaleMLS ID #A2331785, Pamela Mcleod, Associate, Remax Innovations. courtesy of Pillar9 System
- C$725,0004 bd4 ba1.8k sqft240 NW Auburn Glen Mnr SE, Calgary, AB T3M 0L2For SaleMLS ID #A2323332, Big John Peterson, Associate, Re/Max Realty Professionals. courtesy of Pillar9 System
- C$576,9004 bd4 ba1.4k sqft17 NE Mahogany Ter SE, Calgary, AB T3M 0R5For SaleMLS ID #A2333242, Terry Langdon, Associate, Royal Lepage Benchmark. courtesy of Pillar9 System
- C$660,0004 bd4 ba1.5k sqft158 E Mahogany Grv SE, Calgary, AB T3M 1W9For SaleMLS ID #A2328112, Tracy Hryhoruk, Associate, Remax Innovations. courtesy of Pillar9 System
- C$789,9004 bd4 ba2.1k sqft279 W Copperpond Cir SE, Calgary, AB T2Z 0R4For SaleMLS ID #A2329183, Le Steele, Associate, Re/Max First. courtesy of Pillar9 System
- C$649,9004 bd4 ba1.5k sqft144 Copperstone Gdns W, Calgary, AB T2Z 0R7For SaleMLS ID #A2333737, Igor Ryltsev, Associate, Exp Realty. courtesy of Pillar9 System
- C$689,9004 bd4 ba1.7k sqft229 N Masters Row SE, Calgary, AB T3M 2R8For SaleMLS ID #A2327626, Lana Secchi, Associate, Renzo Real Estate Inc.. courtesy of Pillar9 System
- C$659,9004 bd4 ba1.7k sqft249 N Elgin Mnr SE, Calgary, AB T2Z 4Z7For SaleMLS ID #A2326021, Greg Kennedy, Associate, Exp Realty. courtesy of Pillar9 System
