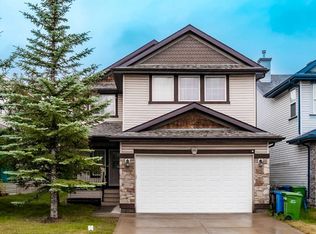
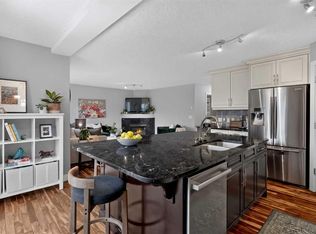
ATTENTION OUTDOOR LOVERS - HUGE PIE LOT, FIRE PIT, GAZEBO and YEAR ROUND SWIM SPA!! An oasis of fun in your own backyard! Everyone will want to come to your house for year round swimming, roasting marshmallows and relaxing watching the stars. All of this and you are also only minutes away from Blue Devil Golf Club, Sikome Lake, Bow Valley Pathway, Mckenzie Meadows Golf Course, Fish Creek Park, and Spruce Meadows. This beautifully maintained two-story home is tucked away in a quiet cul-de-sac in the desirable community of Chaparral Valley. It is open and bright with light pouring into 2429 sq ft of developed space. It has a inviting open-concept main floor with a spacious living room, dining area and kitchen featuring quartz countertops, tons of cabinetry and recessed lighting. Upstairs, you'll find brand new carpet, three generously sized bedrooms, a spacious bonus/flex room and a convenient upper-level laundry. The primary bedroom features a five-piece ensuite with double vanity and soaking tub. Two additional bedrooms and a full bath make this level perfect for your family. The brand new fully finished basement (with permits) adds even more versatility, featuring an open flex space and a huge fourth bedroom with a private ensuite bathroom. The fourth bedroom is also ideal for a recreation room, home office, guests or even for a multigenerational inlaw’s space with plenty of space for a cozy TV space and coffee station. Additional highlights include central air conditioning, tankless hot water, newer furnace, newer roof, a double attached garage and additional driveway parking. Enjoy everything Chaparral Valley has to offer, with nearby parks, playgrounds, schools, shopping, golf and an extensive network of walking and biking pathways, all with convenient access to major routes around the whole city.
For sale
C$709,900
236 Chaparral Valley Mews SE, Calgary, AB T2X 0V9
4beds
1,948sqft
Single Family Residence
Built in 2013
5,662 Square Feet Lot
$-- Zestimate®
C$364/sqft
C$-- HOA
What's special
Huge pie lotFire pitYear round swim spaQuiet cul-de-sacInviting open-concept main floorDining areaKitchen featuring quartz countertops
- 4 days
- 48
- 0
Zillow last checked:
Listing updated:
Listed by:
Judy Cunningham, Associate,
Trec The Real Estate Company
Source: courtesy of Pillar9 System,MLS®#: A2355909 Originating MLS®#: Calgary
Facts & features
Interior
Bedrooms & bathrooms
- Bedrooms: 4
- Bathrooms: 4
- Full bathrooms: 3
- 1/2 bathrooms: 1
Bedroom
- Level: Upper
- Dimensions: 11`10" x 9`1"
Other
- Level: Upper
- Dimensions: 13`3" x 13`2"
Bedroom
- Level: Upper
- Dimensions: 12`11" x 9`8"
Bedroom
- Level: Basement
- Dimensions: 20`5" x 12`7"
Other
- Level: Main
- Dimensions: 7`0" x 5`0"
Other
- Level: Upper
- Dimensions: 8`6" x 4`11"
Other
- Level: Basement
- Dimensions: 9`3" x 5`1"
Other
- Level: Upper
- Dimensions: 9`3" x 7`10"
Bonus room
- Level: Upper
- Dimensions: 16`5" x 12`7"
Dining room
- Level: Main
- Dimensions: 13`0" x 8`3"
Flex space
- Level: Basement
- Dimensions: 9`0" x 8`10"
Kitchen
- Level: Main
- Dimensions: 13`0" x 10`8"
Laundry
- Level: Upper
- Dimensions: 6`1" x 7`3"
Living room
- Level: Main
- Dimensions: 11`6" x 12`7"
Mud room
- Level: Main
- Dimensions: 5`9" x 4`7"
Heating
- Forced Air, Natural Gas
Cooling
- Central Air
Appliances
- Included: Dishwasher, Dryer, Garage Control(s), Microwave Hood Fan, Stove(s), Tankless Water Heater, Washer
- Laundry: Upper Level
Features
- Double Vanity, Open Floorplan, Quartz Counters, Recessed Lighting, Soaking Tub, Storage
- Flooring: Carpet, Tile
- Windows: Vinyl Windows, Window Coverings
- Basement: Full
- Has fireplace: No
Interior area
- Total interior livable area: 1,948 sqft
- Finished area above ground: 1,948
- Finished area below ground: 480
Video & virtual tour
Property
Parking
- Total spaces: 4
- Parking features: Double Garage Attached
- Attached garage spaces: 2
Features
- Levels: Two,2 Storey
- Stories: 1
- Patio & porch: Patio, Pergola, Side Porch
- Exterior features: Fire Pit, Rain Gutters
- Fencing: Fenced
- Frontage length: 4.30M 14`1"
Lot
- Size: 5,662 Square Feet
- Features: Back Yard, Cul-De-Sac, Gazebo, Irregular Lot, Landscaped, Lawn
Details
- Parcel number: 112501021
- Zoning: R-1N
Construction
Type & style
- Home type: SingleFamily
- Property subtype: Single Family Residence
Materials
- Stone, Vinyl Siding
- Foundation: Concrete Perimeter
- Roof: Asphalt Shingle
Condition
- New construction: No
- Year built: 2013
Community & HOA
Community
- Features: Golf, Park, Playground, Sidewalks, Street Lights
- Subdivision: Chaparral
HOA
- Has HOA: No
Location
- Region: Calgary
Financial & listing details
- Price per square foot: C$364/sqft
- Date on market: 11/1/2026
- Inclusions: N/A
Price history
Price history is unavailable.
Public tax history
Tax history is unavailable.
Climate risks
Neighborhood: Chaparral
Nearby schools
GreatSchools rating
No schools nearby
We couldn't find any schools near this home.
- C$--3 bd3 ba-- sqft228 Chaparral Valley Mews SE, Calgary, AB T2X0V9Off Market

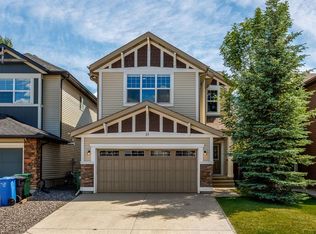
- C$749,9004 bd4 ba2.2k sqft31 N Chaparral Valley Way SE, Calgary, AB T2X0S1For Sale
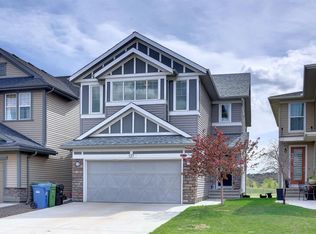
- C$--3 bd3 ba2.4k sqft127 Chaparral Valley Way SE, Calgary, AB T2X0V4Off Market
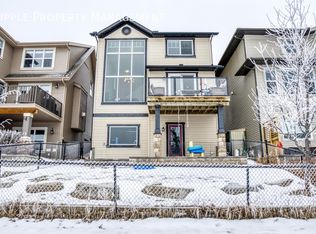
- C$--3 bd3 ba2.3k sqft199 Chaparral Valley Way SE, Calgary, AB T2X0W1Off Market
Similar homes
- C$685,0003 bd3 ba1.8k sqft116 N Walden Ter SE, Calgary, AB T2X 0P5For Sale
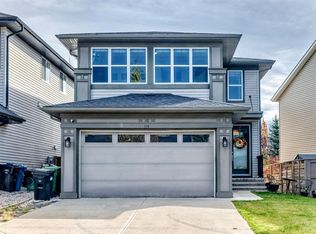 MLS ID #A2353486, Sherri Wardley, Associate, Grassroots Realty Group. courtesy of Pillar9 System
- C$735,0003 bd3 ba2.4k sqft69 Walden Close SE, Calgary, AB T2X 0V8For Sale
 MLS ID #A2352039, Reilly Nicholls, Associate, Real Broker. courtesy of Pillar9 System
- C$680,0004 bd4 ba2.1k sqft646 NE Chaparral Dr SE, Calgary, AB T2X 3X1For Sale
 MLS ID #A2345251, Justin Havre, Associate, Exp Realty. courtesy of Pillar9 System
- C$650,0005 bd4 ba1.9k sqft47 E Chaparral Cmn SE, Calgary, AB T2X 3N1For Sale
 MLS ID #A2350087, Justin Havre, Associate, Exp Realty. courtesy of Pillar9 System
