**WALK-OUT BASEMENT | LARGE PIE-SHAPED LOT | OVER 3,400 SQ FT OF DEVELOPED LIVING SPACE** Welcome to this impressive estate-style home offering 4 bedrooms, 3.5 bathrooms, and over 3,400 sq ft of developed living space on a large pie-shaped lot. The main level features beautiful hardwood flooring, high-end stainless steel appliances, abundant cabinetry, and a large centre island—perfect for everyday living and entertaining. Step outside to the sunny east-facing deck, an ideal spot to enjoy your morning coffee in the sunshine. The thoughtfully designed upper level offers a spacious bonus room with vaulted ceilings, 3 bedrooms, and 2 full bathrooms. The generous primary retreat features a large ensuite and walk-in closet. The fully developed lower level is a standout, featuring a walk-out basement with a 4th bedroom, full bathroom, spacious open family room, and covered private patio—providing excellent additional living space and easy access to the backyard. Completing the home is a double attached garage. With an exceptional floor plan, generous living space, a walk-out basement, and an oversized pie-shaped lot, this home offers incredible value. Book your private showing today!
For sale
C$849,900
62 NW Chaparral Valley Grv SE, Calgary, AB T2X 0M4
4beds
2,496sqft
Single Family Residence
Built in 2008
4,791 Square Feet Lot
$-- Zestimate®
C$340/sqft
C$-- HOA
What's special
Walk-out basementLarge pie-shaped lotBeautiful hardwood flooringHigh-end stainless steel appliancesAbundant cabinetryLarge centre islandSunny east-facing deck
- 16 days
- 19
- 0
Zillow last checked:
Listing updated:
Listed by:
Harry Morgan, Associate,
Royal Lepage Blue Sky
Source: courtesy of Pillar9 System,MLS®#: A2343974 Originating MLS®#: Calgary
Originating MLS®#: CalgaryFacts & features
Interior
Bedrooms & bathrooms
- Bedrooms: 4
- Bathrooms: 4
- Full bathrooms: 3
- 1/2 bathrooms: 1
Bedroom
- Level: Upper
- Dimensions: 11`3" x 10`0"
Other
- Level: Upper
- Dimensions: 22`0" x 13`1"
Bedroom
- Level: Upper
- Dimensions: 11`0" x 9`1"
Bedroom
- Level: Basement
- Dimensions: 16`8" x 10`8"
Other
- Level: Main
- Dimensions: 5`4" x 5`0"
Other
- Level: Upper
- Dimensions: 8`8" x 5`3"
Other
- Level: Basement
- Dimensions: 10`4" x 8`2"
Other
- Level: Upper
- Dimensions: 14`3" x 10`4"
Other
- Level: Main
- Dimensions: 15`9" x 9`7"
Bonus room
- Level: Upper
- Dimensions: 18`1" x 14`6"
Dining room
- Level: Main
- Dimensions: 12`11" x 9`3"
Other
- Level: Main
- Dimensions: 6`4" x 4`8"
Family room
- Level: Basement
- Dimensions: 27`9" x 23`8"
Other
- Level: Basement
- Dimensions: 11`8" x 7`0"
Other
- Level: Upper
- Dimensions: 19`0" x 6`8"
Kitchen
- Level: Main
- Dimensions: 15`2" x 9`9"
Laundry
- Level: Main
- Dimensions: 10`5" x 10`1"
Living room
- Level: Main
- Dimensions: 15`11" x 13`10"
Office
- Level: Main
- Dimensions: 10`1" x 12`2"
Storage
- Level: Basement
- Dimensions: 7`6" x 6`4"
Walk in closet
- Level: Upper
- Dimensions: 7`5" x 6`9"
Walk in closet
- Level: Basement
- Dimensions: 4`11" x 5`6"
Heating
- Fireplace(s), Forced Air, Natural Gas
Cooling
- Central Air
Appliances
- Included: Dishwasher, Electric Stove, Freezer, Garage Control(s), Microwave Hood Fan, Refrigerator, Washer/Dryer
- Laundry: Laundry Room, Main Level
Features
- Closet Organizers, High Ceilings, Kitchen Island, No Animal Home, Open Floorplan, Pantry, Walk-In Closet(s)
- Flooring: Carpet, Ceramic Tile, Hardwood
- Windows: Skylight(s), Window Coverings
- Basement: Full
- Number of fireplaces: 1
- Fireplace features: Gas
Interior area
- Total interior livable area: 2,496 sqft
- Finished area above ground: 1,164
Property
Parking
- Total spaces: 4
- Parking features: Double Garage Attached, Driveway
- Attached garage spaces: 2
- Has uncovered spaces: Yes
Features
- Levels: Two,2 Storey
- Stories: 1
- Patio & porch: Deck, Front Porch
- Exterior features: Fire Pit, Outdoor Grill, Private Entrance
- Fencing: Fenced
- Frontage length: 7.46M 24`6"
Lot
- Size: 4,791 Square Feet
- Features: Back Yard, Gentle Sloping, Landscaped, Lawn, Pie Shaped Lot, Underground Sprinklers
Details
- Parcel number: 112436580
- Zoning: R-G
Construction
Type & style
- Home type: SingleFamily
- Property subtype: Single Family Residence
Materials
- Brick, Composite Siding
- Foundation: Concrete Perimeter
- Roof: Asphalt Shingle
Condition
- New construction: No
- Year built: 2008
Community & HOA
Community
- Features: Golf, Park, Playground, Sidewalks, Street Lights
- Subdivision: Chaparral
HOA
- Has HOA: No
Location
- Region: Calgary
Financial & listing details
- Price per square foot: C$340/sqft
- Date on market: 9/11/2026
- Inclusions: Pool Table, Fire-table with gas tank, Central Air Conditioner, Garage Door Opener, Irrigation Equipment, Hot Tub
Price history
Price history is unavailable.
Public tax history
Tax history is unavailable.
Climate risks
Neighborhood: Chaparral
Nearby schools
GreatSchools rating
No schools nearby
We couldn't find any schools near this home.
- C$875,0004 bd4 ba2.5k sqft70 N Chaparral Valley Grv SE, Calgary, AB T2X0M4For Sale

- C$859,8884 bd4 ba2.5k sqft128 Chaparral Valley Dr SE, Calgary, AB T2X0M4For Sale
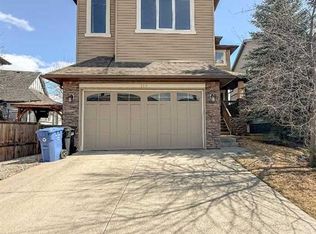
- C$765,0004 bd4 ba2.1k sqft21 N Chaparral Valley Ct SE, Calgary, AB T2X0M3For Sale
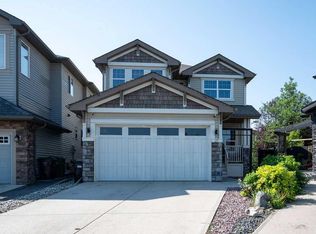
- C$547,9003 bd4 ba1.5k sqft262 W Chaparral Valley Dr SE, Calgary, AB T2X0M3For Sale

