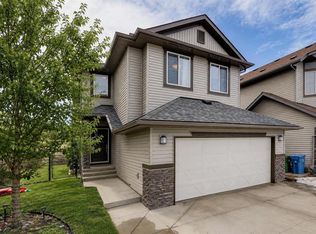
Welcome to your dream home! This exquisite property offers an impressive 3,714 square feet of living space, designed to provide comfort and style for you and your family. As you enter, you'll be greeted by beautiful hardwood floors that flow seamlessly throughout the main level. The open-concept layout is perfect for entertaining, featuring a cozy fireplace that adds warmth and charm to the living area. The modern kitchen is a chef's delight, equipped with sleek quartz countertops and stainless steel appliances, making meal prep a breeze. This home boasts 4 bedrooms and 3.5 baths. The master suite is a true retreat, complete with a generous walk-in closet and a private ensuite bathroom. Need extra space for family gatherings? The bonus room is ideal for quality time together, while two additional bedrooms and a full common bathroom provide ample accommodation for everyone. But that's not all! The fully finished walkout basement is a fantastic addition, featuring a cozy bedroom, a full bathroom, and a versatile family room. Whether you're hosting friends for a movie night or enjoying a game of Poker in the recreation room, this space is designed for fun and relaxation. Located in a vibrant community, this home is conveniently situated near retail shops, schools, and wellness services, with quick access to Stoney Trail for easy commuting. There will be a walking a future walking/bike pathway at the back of the house. Don’t miss out on this incredible opportunity! Book your viewing today and come see for yourself why this stunning home is the perfect place to call your own!
For sale
C$859,888
128 Chaparral Valley Dr SE, Calgary, AB T2X 0M4
4beds
2,535sqft
Single Family Residence
Built in 2008
5,662 Square Feet Lot
$-- Zestimate®
C$339/sqft
C$-- HOA
What's special
- 47 days
- 13
- 2
Zillow last checked:
Listing updated:
Listed by:
Rogelio Calalo, Associate,
Cir Realty
Source: courtesy of Pillar9 System,MLS®#: A2339533 Originating MLS®#: Calgary
Originating MLS®#: CalgaryFacts & features
Interior
Bedrooms & bathrooms
- Bedrooms: 4
- Bathrooms: 4
- Full bathrooms: 3
- 1/2 bathrooms: 1
Other
- Level: Second
- Dimensions: 18`9" x 13`7"
Bedroom
- Level: Second
- Dimensions: 11`11" x 10`11"
Bedroom
- Level: Second
- Dimensions: 10`11" x 10`11"
Bedroom
- Level: Basement
- Dimensions: 13`1" x 11`11"
Other
- Level: Main
- Dimensions: 4`11" x 4`7"
Other
- Level: Second
- Dimensions: 8`7" x 4`11"
Other
- Level: Basement
- Dimensions: 9`9" x 5`5"
Other
- Level: Second
- Dimensions: 15`2" x 5`7"
Bonus room
- Level: Second
- Dimensions: 19`0" x 14`6"
Den
- Level: Main
- Dimensions: 11`5" x 10`11"
Dining room
- Level: Main
- Dimensions: 13`7" x 10`8"
Family room
- Level: Basement
- Dimensions: 15`11" x 14`9"
Foyer
- Level: Main
- Dimensions: 6`9" x 5`3"
Game room
- Level: Basement
- Dimensions: 25`3" x 13`1"
Kitchen
- Level: Main
- Dimensions: 14`6" x 13`7"
Laundry
- Level: Main
- Dimensions: 9`11" x 6`8"
Living room
- Level: Main
- Dimensions: 16`0" x 15`0"
Pantry
- Level: Main
- Dimensions: 6`0" x 5`5"
Walk in closet
- Level: Second
- Dimensions: 9`9" x 4`9"
Walk in closet
- Level: Second
- Dimensions: 5`3" x 5`3"
Heating
- Fireplace(s), Forced Air
Cooling
- None
Appliances
- Included: Dishwasher, Electric Stove, Garage Control(s), Microwave Hood Fan, Refrigerator, Washer/Dryer
- Laundry: Laundry Room
Features
- High Ceilings, Kitchen Island, No Animal Home, No Smoking Home, Open Floorplan, Quartz Counters, Sump Pump(s), Walk-In Closet(s)
- Flooring: Carpet, Hardwood, Tile
- Basement: Full
- Number of fireplaces: 1
- Fireplace features: Gas
Interior area
- Total interior livable area: 2,535 sqft
- Finished area above ground: 1,179
- Finished area below ground: 1,072
Property
Parking
- Total spaces: 4
- Parking features: Double Garage Attached
- Attached garage spaces: 2
Features
- Levels: Two,2 Storey
- Stories: 1
- Patio & porch: Deck, Front Porch
- Exterior features: Private Yard
- Fencing: Fenced
- Frontage length: 12.60M 41`4"
Lot
- Size: 5,662 Square Feet
- Features: Back Yard, Landscaped
Details
- Parcel number: 112659825
- Zoning: R-G
Construction
Type & style
- Home type: SingleFamily
- Property subtype: Single Family Residence
Materials
- Stone, Vinyl Siding, Wood Frame
- Foundation: Concrete Perimeter
- Roof: Asphalt Shingle
Condition
- New construction: No
- Year built: 2008
Community & HOA
Community
- Features: Golf, Park, Playground, Sidewalks, Street Lights
- Subdivision: Chaparral
HOA
- Has HOA: No
Location
- Region: Calgary
Financial & listing details
- Price per square foot: C$339/sqft
- Date on market: 8/24/2026
- Inclusions: N/A
Price history
Price history is unavailable.
Public tax history
Tax history is unavailable.
Climate risks
Neighborhood: Chaparral
Nearby schools
GreatSchools rating
No schools nearby
We couldn't find any schools near this home.
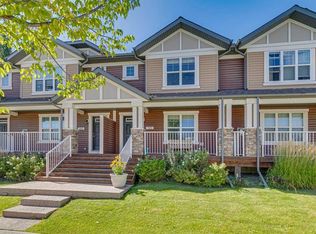
- C$389,0003 bd3 ba1.2k sqft113 NE Chaparral Valley Dr SE, Calgary, AB T2X0R1For Sale
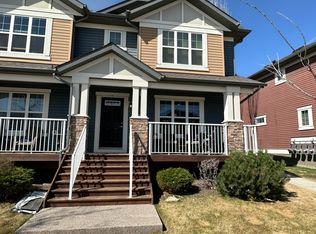
- C$--4 bd3 ba-- sqft105 Chaparral Valley Dr SE #1, Calgary, AB T2X0R1Off Market
- C$875,0004 bd4 ba2.5k sqft70 N Chaparral Valley Grv SE, Calgary, AB T2X0M4For Sale

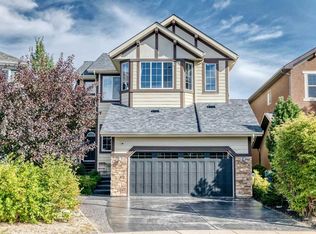
- C$849,9004 bd4 ba2.4k sqft62 NW Chaparral Valley Grv SE, Calgary, AB T2X0M4For Sale
Similar homes
- C$849,9004 bd4 ba2.4k sqft62 NW Chaparral Valley Grv SE, Calgary, AB T2X 0M4For SaleMLS ID #A2343974, Harry Morgan, Associate, Royal Lepage Blue Sky. courtesy of Pillar9 System
- C$845,0004 bd4 ba2.1k sqft376 S Sunlake Rd SE, Calgary, AB T2X 3H4For Sale
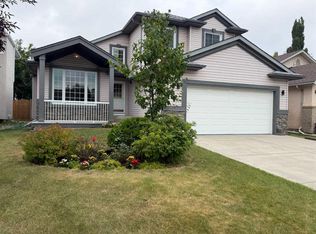 MLS ID #A2339604, Ali Mamdani, Associate, Cir Realty. courtesy of Pillar9 System
 - C$849,9004 bd4 ba2.2k sqft21 N Mount Robson Close SE, Calgary, AB T2Z 2B8For Sale
 MLS ID #A2349441, Colleen Whelan, Associate, Maxwell Capital Realty. courtesy of Pillar9 System
 - C$688,8004 bd4 ba1.8k sqft136 NE Chaparral Valley Ter SE, Calgary, AB T2X 0L9For Sale
 MLS ID #A2293871, Dean Steinmann, Associate, Cir Realty. courtesy of Pillar9 System
