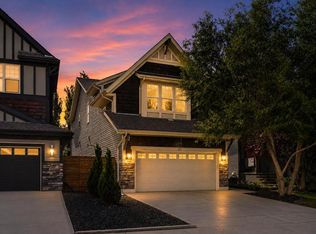
OPEN HOUSE 12-3 Saturday 03 Oct. In a quiet corner of the sought-after LAKE COMMUNITY of Auburn Bay is this nearly 2100 sq ft home with a finished basement and spacious double attached garage. In this beautiful home, the open-to-above foyer leads to a bright office with double french doors and window to the left, and opens to living areas with west facing windows facing the afternoon sun in the living room with fireplace, a full kitchen, and dining area opening to a large deck and fully fenced back yard, with trees. The kitchen boasts a large island, stainless steel appliances, breakfast bar, corner pantry and QUARTZ counters. Wide stairs with railing go up to the large master bedroom that features a very large walk-in closet & a full ensuite, complete with a massive soaker tub & separate walk-in shower! The upper floor also features 2 other bedrooms and a bright, cheery bonus room with plenty of windows! The basement has been professionally finished with a large family room, 4th bedroom, and 3-piece bathroom, plus a WINE ROOM and plenty of extra storage space. Features include central air conditioning and natural gas line for your barbeque on the huge 26 ft X 12 ft west facing deck. Walking distance to schools, YMCA, South Health Hospital & Seton, this is sure to be one you don’t want to miss!
For sale
C$739,700
134 E Autumn Close SE, Calgary, AB T3M 0K2
4beds
2,085sqft
Single Family Residence
Built in 2008
3,920 Square Feet Lot
$-- Zestimate®
C$355/sqft
C$44/mo HOA
What's special
Finished basementSpacious double attached garageOpen-to-above foyerFull kitchenLarge deckStainless steel appliancesBreakfast bar
- 1 day
- 8
- 1
Zillow last checked:
Listing updated:
Listed by:
Dal Dhillon, Associate,
Re/Max First
Source: courtesy of Pillar9 System,MLS®#: A2348628 Originating MLS®#: Calgary
Originating MLS®#: CalgaryFacts & features
Interior
Bedrooms & bathrooms
- Bedrooms: 4
- Bathrooms: 4
- Full bathrooms: 3
- 1/2 bathrooms: 1
Other
- Level: Upper
- Dimensions: 14`0" x 12`4"
Bedroom
- Level: Upper
- Dimensions: 10`0" x 10`0"
Bedroom
- Level: Upper
- Dimensions: 11`0" x 10`0"
Bedroom
- Level: Lower
- Dimensions: 11`4" x 10`0"
Other
- Level: Main
Other
- Level: Upper
- Dimensions: 10`11" x 5`4"
Other
- Level: Lower
- Dimensions: 7`3" x 5`6"
Other
- Level: Upper
- Dimensions: 12`4" x 7`8"
Bonus room
- Level: Upper
- Dimensions: 16`4" x 14`8"
Dining room
- Level: Main
- Dimensions: 11`0" x 7`9"
Family room
- Level: Lower
- Dimensions: 16`1" x 15`6"
Foyer
- Level: Main
- Dimensions: 7`6" x 6`3"
Kitchen
- Level: Main
- Dimensions: 11`10" x 11`0"
Laundry
- Level: Main
- Dimensions: 6`10" x 6`1"
Living room
- Level: Main
- Dimensions: 15`7" x 13`11"
Office
- Level: Main
- Dimensions: 11`0" x 10`0"
Other
- Level: Lower
- Dimensions: 7`6" x 5`6"
Heating
- Forced Air, Natural Gas
Cooling
- Central Air
Appliances
- Included: Dishwasher, Electric Range, Garage Control(s), Microwave Hood Fan, Refrigerator, Washer/Dryer
- Laundry: Main Level
Features
- Kitchen Island, Pantry, Quartz Counters, Recessed Lighting
- Flooring: Carpet, Hardwood, Tile
- Windows: Vinyl Windows, Window Coverings
- Basement: Full
- Number of fireplaces: 1
- Fireplace features: Gas
Interior area
- Total interior livable area: 2,085 sqft
- Finished area above ground: 2,084
- Finished area below ground: 855
Video & virtual tour
Property
Parking
- Total spaces: 4
- Parking features: Concrete, Double Garage Attached, Garage Door Opener, Oversized, Side By Side
- Attached garage spaces: 2
- Has uncovered spaces: Yes
Features
- Levels: Two,2 Storey
- Stories: 1
- Patio & porch: Deck
- Exterior features: BBQ gas line
- Fencing: Fenced
- Frontage length: 10.40M 34`1"
Lot
- Size: 3,920 Square Feet
- Features: Back Yard, Landscaped, Lawn, Rectangular Lot, Street Lighting, Treed
Details
- Parcel number: 112488819
- Zoning: R-G
Construction
Type & style
- Home type: SingleFamily
- Property subtype: Single Family Residence
Materials
- Concrete, Manufactured Floor Joist, Silent Floor Joists, Vinyl Siding, Wood Frame
- Foundation: Concrete Perimeter
- Roof: Asphalt Shingle
Condition
- New construction: No
- Year built: 2008
Community & HOA
Community
- Features: Lake, Playground
- Subdivision: Auburn Bay
HOA
- Has HOA: No
- Amenities included: Park
- HOA fee: C$523 annually
Location
- Region: Calgary
Financial & listing details
- Price per square foot: C$355/sqft
- Date on market: 10/1/2026
- Inclusions: n/a
Price history
Price history is unavailable.
Public tax history
Tax history is unavailable.
Climate risks
Neighborhood: Auburn Bay
Nearby schools
GreatSchools rating
No schools nearby
We couldn't find any schools near this home.
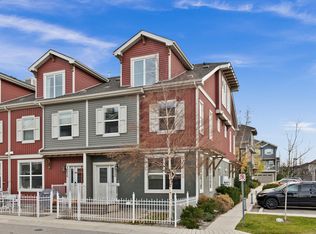
- C$--3 bd3 ba-- sqft10 Auburn Bay Ave SE #1212, Calgary, AB T3M0P7Off Market
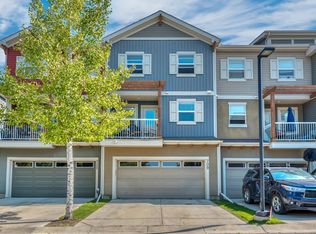
- C$--4 bd3 ba-- sqft10 Auburn Bay Ave SE #709, Calgary, AB T3M0P8Off Market
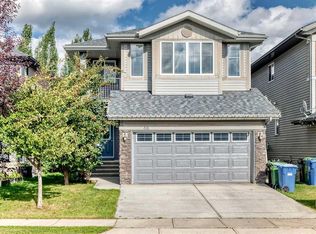
- C$789,9003 bd3 ba2.1k sqft36 Auburn Bay Ave SE, Calgary, AB T3M0K7For Sale

- C$789,9003 bd3 ba2.1k sqft36 SW Auburn Bay Ave SE, Calgary, AB T3M0K7For Sale
Similar homes
- C$648,8884 bd4 ba1.5k sqft158 E Mahogany Grv SE, Calgary, AB T3M 1W9For Sale
 MLS ID #A2347704, Tracy Hryhoruk, Associate, Remax Innovations. courtesy of Pillar9 System
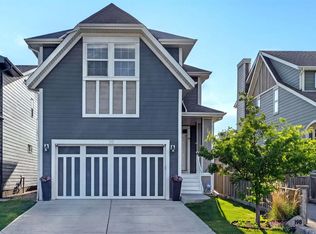
 - C$749,0004 bd3 ba2.4k sqft198 Mahogany Pass SE, Calgary, AB T3M 2J7For Sale
 MLS ID #A2346435, Melissa Kost, Associate Broker, Cir Realty. courtesy of Pillar9 System
 - C$835,0004 bd4 ba2.2k sqft117 NE Auburn Glen Dr SE, Calgary, AB T3M 0R3For Sale
 MLS ID #A2326757, Noah Miller, Associate, Royal Lepage Benchmark. courtesy of Pillar9 System
 - C$759,5003 bd3 ba2.2k sqft45 E Mahogany Ter SE, Calgary, AB T3M 0R5For Sale
 MLS ID #A2341820, Matt Launhardt, Associate, The Real Estate District. courtesy of Pillar9 System
