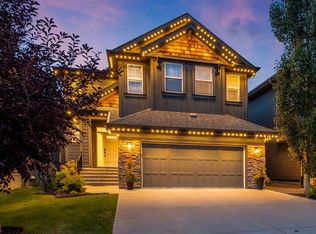
Welcome to your dream home in the highly sought-after lake community of Auburn Bay! Tucked away on a quiet street, just steps from schools and playgrounds, this beautifully upgraded home offers over 3,500 sq. ft. of developed living space, 5 bedrooms, a fully developed walkout basement suite, and a double attached garage! Step inside to discover a bright and spacious open-concept main floor featuring rich hardwood flooring, a beautiful kitchen with granite countertops, stainless steel appliances, and plenty of cabinetry, perfect for everyday living and entertaining. The inviting living and dining areas provide plenty of space for family gatherings and making lasting memories. Upstairs, you'll find two generously sized bedrooms, a 4-piece bathroom, convenient upper-floor laundry, and a spacious primary retreat complete with its own ensuite. The massive bonus room is filled with natural light from oversized windows, making it the perfect spot for family movie nights, a kids' play area, or simply relaxing after a long day. The fully developed walkout basement adds incredible flexibility, featuring a spacious suite complete with its own kitchen, two bedrooms, a full bathroom, and a comfortable living area, ideal for extended family or multi-generational living. With direct walkout access to the backyard, this lower level offers added convenience and privacy. Step outside to your spacious, low-maintenance backyard, featuring an expansive patio stone area and an elevated deck. Whether you're hosting summer BBQs, entertaining friends and family, or simply enjoying the outdoors, this backyard offers plenty of usable space without the hassle of mowing a lawn! The location is hard to beat! Enjoy exclusive access to Auburn Bay Lake, where you can take advantage of year-round activities including swimming, skating, and beach days. With schools, parks, walking pathways, shopping, restaurants, and the South Health Campus all nearby, everything your family needs is within easy reach. Whether you're looking for more space for your growing family or the flexibility of a separate basement living area, this home has so much to offer. Don't miss this fantastic opportunity to enjoy the Auburn Bay lifestyle!
For sale
C$925,000
58 Auburn Sound Close W, Calgary, AB T3M 2G4
5beds
2,748sqft
Single Family Residence
Built in 2014
4,356 Square Feet Lot
$-- Zestimate®
C$337/sqft
C$44/mo HOA
What's special
Quiet streetDouble attached garageRich hardwood flooringStainless steel appliancesPlenty of cabinetryConvenient upper-floor laundrySpacious low-maintenance backyard
- 16 hours
- 2
- 0
Zillow last checked:
Listing updated:
Listed by:
Justin Havre, Associate,
Exp Realty,
Ray Yang, Associate,
Exp Realty
Source: courtesy of Pillar9 System,MLS®#: A2357201 Originating MLS®#: Calgary
Facts & features
Interior
Bedrooms & bathrooms
- Bedrooms: 5
- Bathrooms: 4
- Full bathrooms: 3
- 1/2 bathrooms: 1
Bedroom
- Level: Upper
- Dimensions: 14`11" x 10`0"
Bedroom
- Level: Upper
- Dimensions: 15`6" x 9`11"
Other
- Level: Upper
- Dimensions: 14`6" x 16`0"
Bedroom
- Level: Basement
- Dimensions: 13`5" x 10`0"
Bedroom
- Level: Basement
- Dimensions: 13`6" x 9`11"
Other
- Level: Main
- Dimensions: 4`11" x 4`7"
Other
- Level: Upper
- Dimensions: 8`7" x 5`7"
Other
- Level: Basement
- Dimensions: 6`9" x 8`1"
Other
- Level: Upper
- Dimensions: 14`0" x 13`5"
Breakfast nook
- Level: Main
- Dimensions: 8`9" x 7`9"
Dining room
- Level: Main
- Dimensions: 13`4" x 9`10"
Family room
- Level: Upper
- Dimensions: 20`11" x 15`9"
Foyer
- Level: Main
- Dimensions: 7`7" x 8`9"
Game room
- Level: Basement
- Dimensions: 13`9" x 22`0"
Kitchen
- Level: Main
- Dimensions: 13`5" x 21`8"
Kitchen
- Level: Basement
- Dimensions: 12`0" x 8`8"
Laundry
- Level: Upper
- Dimensions: 8`2" x 7`4"
Laundry
- Level: Basement
- Dimensions: 8`1" x 6`9"
Living room
- Level: Main
- Dimensions: 14`6" x 22`2"
Mud room
- Level: Main
- Dimensions: 9`9" x 8`5"
Walk in closet
- Level: Upper
- Dimensions: 8`8" x 6`10"
Heating
- Forced Air, Natural Gas
Cooling
- Central Air
Appliances
- Included: Dishwasher, Electric Cooktop, Range Hood, Refrigerator, Washer/Dryer
- Laundry: In Basement, In Unit
Features
- Closet Organizers, Crown Molding, Double Vanity, Granite Counters, Kitchen Island, No Smoking Home, Open Floorplan, Pantry
- Flooring: Carpet, Ceramic Tile, Hardwood
- Basement: Full
- Number of fireplaces: 1
- Fireplace features: Gas
Interior area
- Total interior livable area: 2,748 sqft
Video & virtual tour
Property
Parking
- Total spaces: 5
- Parking features: Double Garage Attached
- Attached garage spaces: 2
Features
- Levels: Two,2 Storey
- Stories: 1
- Patio & porch: Deck
- Exterior features: Balcony
- Fencing: Fenced
- Frontage length: 12.33M 40`5"
Lot
- Size: 4,356 Square Feet
- Features: Back Yard, Interior Lot, Irregular Lot
Details
- Parcel number: 112414993
- Zoning: R-1
Construction
Type & style
- Home type: SingleFamily
- Property subtype: Single Family Residence
Materials
- Cement Fiber Board, Wood Frame
- Foundation: Concrete Perimeter
- Roof: Asphalt Shingle
Condition
- New construction: No
- Year built: 2014
Community & HOA
Community
- Features: Lake, Playground, Sidewalks, Street Lights
- Subdivision: Auburn Bay
HOA
- Has HOA: No
- Amenities included: Beach Access
- HOA fee: C$524 annually
Location
- Region: Calgary
Financial & listing details
- Price per square foot: C$337/sqft
- Date on market: 11/12/2026
- Inclusions: Garage door opener, basement refrigerator, basement washer and dryer, basement stove
Price history
Price history is unavailable.
Public tax history
Tax history is unavailable.
Climate risks
Neighborhood: Auburn Bay
Nearby schools
GreatSchools rating
No schools nearby
We couldn't find any schools near this home.
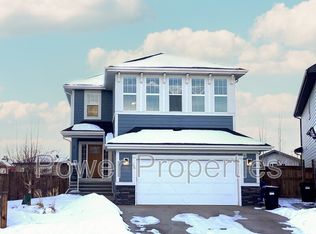
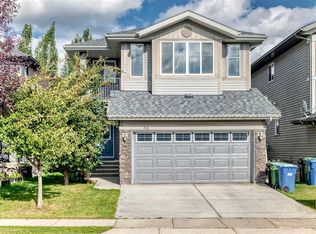

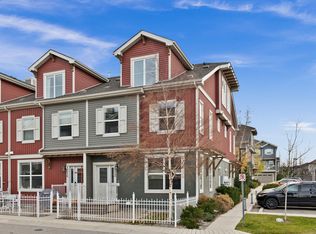
Similar homes
- C$949,0005 bd4 ba2.4k sqft172 NE Auburn Meadows Cres SE, Calgary, AB T3M 2E2For Sale
 MLS ID #A2356755, Ian Porter, Associate, Cir Realty. courtesy of Pillar9 System
- C$949,9004 bd4 ba2.6k sqft59 Elgin Estates Hl SE, Calgary, AB T2Z 4R1For Sale
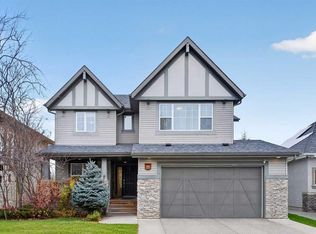 MLS ID #A2357677, Kelly L. Macdonald, Associate, Century 21 Masters. courtesy of Pillar9 System
- C$839,9004 bd4 ba2.3k sqft117 NW Auburn Meadows Cres SE, Calgary, AB T3M 2E2For Sale
 MLS ID #A2357892, Carlin Lutzer, Associate, Cir Realty. courtesy of Pillar9 System
- C$1,050,0005 bd4 ba2.7k sqft211 W Auburn Sound Cir SE, Calgary, AB T3M 0R6For Sale
 MLS ID #A2354233, John Dick, Associate, Re/Max Complete Realty. courtesy of Pillar9 System
