Welcome to elevated lake community living in Mahogany. Ideally positioned on a corner lot just steps from the Mahogany Beach Club, this impressive six-bedroom home offers 3,800 sq. ft. of total developed living space across three fully finished levels, with a private setting backing green space and no neighbours behind. Designed with both everyday family living and entertaining in mind, the main floor features a bright, open-concept layout centred around a beautifully appointed kitchen with quartz countertops, stainless steel appliances, double-island configuration and walk-through pantry. Large windows fill the space with natural light, while a private office, two-piece bathroom and spacious mudroom add everyday functionality. Upstairs, a generous bonus room provides additional living space alongside three bedrooms and a well-appointed five-piece main bathroom. The primary retreat features a luxurious five-piece ensuite and walk-in closet with direct access to the laundry room for added convenience. The fully finished basement expands the home with two additional bedrooms, a large recreation area, flexible space ideal for a home gym and a four-piece bathroom. Freshly painted throughout and move-in ready, the home also offers a new hot water tank, oversized heated double garage, built-in speakers, covered deck and gas line for the BBQ. Living in Mahogany means enjoying exclusive access to 64-acre Mahogany Lake and 21 acres of beach area, along with an exceptional collection of amenities including tennis, pickleball and beach volleyball courts, basketball courts, fishing, ice rinks, splash pads, fire pits, playgrounds, parks, pathways, wetlands and open spaces. Mahogany Village Market is also close by, offering groceries, pharmacy services, restaurants and everyday conveniences. With exceptional space, thoughtful design and an unbeatable location near the lake and Beach Club, this is an opportunity to experience one of Calgary’s most sought-after lake community lifestyles.
For sale
C$949,500
25 E Masters Park SE, Calgary, AB T3M 2B5
6beds
2,724sqft
Single Family Residence
Built in 2014
4,356 Square Feet Lot
$-- Zestimate®
C$349/sqft
C$50/mo HOA
What's special
- 27 days
- 28
- 2
Zillow last checked:
Listing updated:
Listed by:
Amanda Gouveia, Associate,
Gravity Realty Group,
Kevin Gouveia, Associate,
Gravity Realty Group
Source: courtesy of Pillar9 System,MLS®#: A2344740 Originating MLS®#: Calgary
Originating MLS®#: CalgaryFacts & features
Interior
Bedrooms & bathrooms
- Bedrooms: 6
- Bathrooms: 4
- Full bathrooms: 3
- 1/2 bathrooms: 1
Bedroom
- Level: Second
- Dimensions: 10`3" x 11`2"
Bedroom
- Level: Second
- Dimensions: 10`3" x 11`3"
Bedroom
- Level: Second
- Dimensions: 12`9" x 9`11"
Other
- Level: Second
- Dimensions: 13`4" x 14`8"
Bedroom
- Level: Basement
- Dimensions: 12`5" x 11`10"
Bedroom
- Level: Basement
- Dimensions: 11`1" x 14`4"
Other
- Level: Main
- Dimensions: 4`11" x 5`2"
Other
- Level: Second
- Dimensions: 8`6" x 8`5"
Other
- Level: Basement
- Dimensions: 4`11" x 10`2"
Other
- Level: Second
- Dimensions: 13`3" x 11`3"
Bonus room
- Level: Second
- Dimensions: 13`10" x 19`4"
Dining room
- Level: Main
- Dimensions: 13`11" x 16`5"
Flex space
- Level: Basement
- Dimensions: 10`5" x 13`3"
Game room
- Level: Basement
- Dimensions: 16`6" x 13`10"
Kitchen
- Level: Main
- Dimensions: 12`3" x 14`1"
Laundry
- Level: Second
- Dimensions: 12`10" x 6`0"
Living room
- Level: Main
- Dimensions: 14`9" x 14`5"
Mud room
- Level: Main
- Dimensions: 11`9" x 10`8"
Office
- Level: Main
- Dimensions: 9`5" x 9`6"
Walk in closet
- Level: Second
- Dimensions: 12`10" x 7`9"
Heating
- Forced Air
Cooling
- None
Appliances
- Included: Dishwasher, Dryer, Electric Range, Garage Control(s), Microwave Hood Fan, Refrigerator, Washer
- Laundry: Laundry Room
Features
- Ceiling Fan(s), Closet Organizers, Double Vanity, High Ceilings, Kitchen Island, Open Floorplan, Pantry, Quartz Counters, Storage, Walk-In Closet(s)
- Flooring: Carpet, Hardwood, Tile
- Windows: Window Coverings
- Basement: Full
- Number of fireplaces: 1
- Fireplace features: Gas
Interior area
- Total interior livable area: 2,724 sqft
- Finished area above ground: 1,192
- Finished area below ground: 1,074
Video & virtual tour
Property
Parking
- Total spaces: 4
- Parking features: Double Garage Attached
- Attached garage spaces: 2
Features
- Levels: Two,2 Storey
- Stories: 1
- Patio & porch: Deck
- Exterior features: Private Yard
- Fencing: Fenced
- Frontage length: 11.80M 38`9"
Lot
- Size: 4,356 Square Feet
- Features: Back Yard, Backs on to Park/Green Space, Close to Clubhouse, Corner Lot, Front Yard, Landscaped, Lawn, No Neighbours Behind, Private, Rectangular Lot
Details
- Parcel number: 112311351
- Zoning: R-G
Construction
Type & style
- Home type: SingleFamily
- Property subtype: Single Family Residence
Materials
- Composite Siding, Stone, Wood Frame
- Foundation: Concrete Perimeter
- Roof: Asphalt Shingle
Condition
- New construction: No
- Year built: 2014
Community & HOA
Community
- Features: Clubhouse, Fishing, Lake, Park, Playground, Sidewalks, Street Lights, Tennis Court(s)
- Subdivision: Mahogany
HOA
- Has HOA: No
- Amenities included: Beach Access, Clubhouse, Park, Picnic Area, Playground, Racquet Courts, Recreation Facilities, Recreation Room
- HOA fee: C$603 annually
Location
- Region: Calgary
Financial & listing details
- Price per square foot: C$349/sqft
- Date on market: 9/11/2026
- Inclusions: Garage Heater
Price history
Price history is unavailable.
Public tax history
Tax history is unavailable.
Climate risks
Neighborhood: Mahogany
Nearby schools
GreatSchools rating
No schools nearby
We couldn't find any schools near this home.

Similar homes
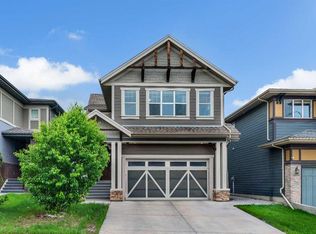
- C$845,0004 bd4 ba2.2k sqft290 W Masters Ave SE, Calgary, AB T3M 2C1For Sale
 MLS ID #A2346897, Jamie Cheung, Associate, The Real Estate District. courtesy of Pillar9 System
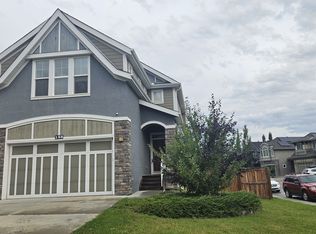
 - C$1,050,0005 bd4 ba2.7k sqft244 S Mahogany Bay SE, Calgary, AB T3M 0Y1For Sale
 MLS ID #A2347737, Deesh Sadiaora, Associate, Exp Realty. courtesy of Pillar9 System
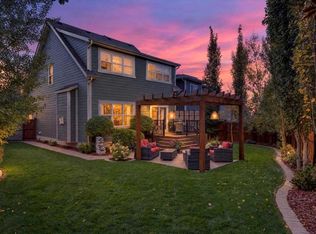
 - C$994,9985 bd4 ba2.5k sqft11 E Marquis Cres SE, Calgary, AB T3M 1X9For Sale
 MLS ID #A2325161, Mody Ibrahim El Sayed, Associate, Re/Max Realty Professionals. courtesy of Pillar9 System
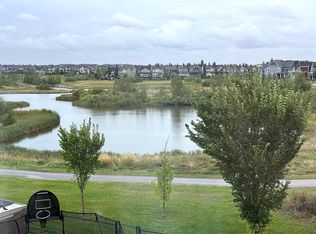
 - C$870,3334 bd4 ba2.2k sqft27 NE Mahogany Cres SE, Calgary, AB T3M 2K6For Sale
 MLS ID #A2343980, Rachel Vanderveen, Associate, Exp Realty. courtesy of Pillar9 System
