OPEN HOUSE: Saturday Oct 17 12.30 p .m. - 2.30 p.m. A splendid two-story house in the prestigious lake community of Mahogany backs onto green space and a walkway system. It offers 5 bedrooms and 4 full baths, with a covered patio welcoming you to the main entrance and an open-concept 9’ main floor. This level includes a kitchen with an island and pantry, a spacious dining room adjacent to an ample living room with a fireplace, plus a full bath and a bedroom. A nice staircase leads to the second floor, which has a large bonus room, another full bath, a laundry room, 2 additional bedrooms, and a master bedroom with its own en-suite and walk-in closet. Brand-new flooring on the staircase and upper floor. Rear vinyl deck with gas connections provides a cozy but airy outdoor gathering space. The fully finished 9’ walk-out basement offers a roomy wet bar/kitchenette area, an expansive family room, a bedroom, another full bath, and a wine cellar. Rear covered patio and interlocked stone open out to the green space and pathways at the rear, leading to the wetlands and ponds. Central air was added for comfort. Brand-new paint on all levels. This is a complete package in a natural setting with good schools and facilities nearby. Virtual Tour is ready for you to view.
For sale
C$1,019,000
92 SW Masters Ct SE, Calgary, AB T3M 2B8
5beds
2,384sqft
Single Family Residence
Built in 2015
4,791 Square Feet Lot
$-- Zestimate®
C$427/sqft
C$48/mo HOA
What's special
Two-story houseNice staircaseLarge bonus roomLaundry roomExpansive family roomWine cellar
- 18 days
- 14
- 0
Zillow last checked:
Listing updated:
Listed by:
Henry Nguyen, Associate,
Cir Realty
Source: courtesy of Pillar9 System,MLS®#: A2348750 Originating MLS®#: Calgary
Originating MLS®#: CalgaryFacts & features
Interior
Bedrooms & bathrooms
- Bedrooms: 5
- Bathrooms: 4
- Full bathrooms: 4
Bedroom
- Level: Main
- Dimensions: 13`2" x 9`1"
Bedroom
- Level: Second
- Dimensions: 9`5" x 13`7"
Bedroom
- Level: Second
- Dimensions: 11`10" x 11`7"
Other
- Level: Second
- Dimensions: 13`9" x 19`2"
Bedroom
- Level: Basement
- Dimensions: 14`1" x 15`9"
Other
- Level: Main
- Dimensions: 8`0" x 5`4"
Other
- Level: Second
- Dimensions: 5`0" x 8`2"
Other
- Level: Basement
- Dimensions: 4`11" x 10`11"
Other
- Level: Second
- Dimensions: 13`8" x 11`2"
Bonus room
- Level: Second
- Dimensions: 17`8" x 14`4"
Dining room
- Level: Main
- Dimensions: 15`4" x 11`2"
Foyer
- Level: Main
- Dimensions: 5`11" x 5`8"
Game room
- Level: Basement
- Dimensions: 23`8" x 29`5"
Kitchen
- Level: Main
- Dimensions: 11`8" x 13`4"
Laundry
- Level: Second
- Dimensions: 9`1" x 5`4"
Living room
- Level: Main
- Dimensions: 16`0" x 15`8"
Mud room
- Level: Main
- Dimensions: 6`7" x 4`5"
Pantry
- Level: Main
- Dimensions: 4`9" x 1`10"
Storage
- Level: Main
- Dimensions: 7`0" x 7`4"
Storage
- Level: Basement
- Dimensions: 3`0" x 3`10"
Walk in closet
- Level: Second
- Dimensions: 4`11" x 11`5"
Heating
- Forced Air, Natural Gas
Cooling
- Central Air
Appliances
- Included: Bar Fridge, Dishwasher, Dryer, Garage Control(s), Gas Range, Range Hood, Washer, Water Softener
- Laundry: Upper Level
Features
- Bar, Granite Counters, High Ceilings, Kitchen Island, Pantry, Separate Entrance
- Flooring: Hardwood, Tile
- Windows: Window Coverings
- Basement: Full
- Number of fireplaces: 1
- Fireplace features: Gas, Living Room, Mantle, Stone
Interior area
- Total interior livable area: 2,384 sqft
- Finished area above ground: 2,384
- Finished area below ground: 1,038
Video & virtual tour
Property
Parking
- Total spaces: 4
- Parking features: Double Garage Attached
- Attached garage spaces: 2
Features
- Levels: Two,2 Storey
- Stories: 1
- Patio & porch: Deck, Front Porch, Rear Porch
- Exterior features: BBQ gas line, Playground
- Fencing: Fenced
- Frontage length: 12.13M 39`10"
Lot
- Size: 4,791 Square Feet
- Features: Back Yard, Backs on to Park/Green Space, Cul-De-Sac, Landscaped, No Neighbours Behind, Rectangular Lot
Details
- Parcel number: 112410657
- Zoning: R-G
Construction
Type & style
- Home type: SingleFamily
- Property subtype: Single Family Residence
Materials
- Brick, Stucco
- Foundation: Concrete Perimeter
- Roof: Asphalt Shingle
Condition
- New construction: No
- Year built: 2015
Community & HOA
Community
- Features: Clubhouse, Lake, Park, Playground
- Subdivision: Mahogany
HOA
- Has HOA: No
- Amenities included: Beach Access, Clubhouse, Fitness Center, Park, Playground
- HOA fee: C$575 annually
Location
- Region: Calgary
Financial & listing details
- Price per square foot: C$427/sqft
- Date on market: 9/28/2026
- Inclusions: N/A
Price history
Price history is unavailable.
Public tax history
Tax history is unavailable.
Climate risks
Neighborhood: Mahogany
Nearby schools
GreatSchools rating
No schools nearby
We couldn't find any schools near this home.

Similar homes
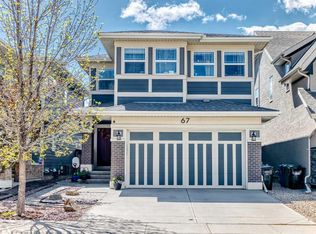
- C$1,100,0004 bd4 ba2.5k sqft117 W Mahogany Pl SE, Calgary, AB T3M 1N9For Sale
 MLS ID #A2351296, Erin Reeves, Associate, Exp Realty. courtesy of Pillar9 System
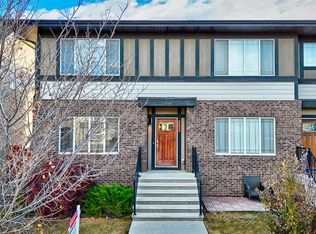
 - C$994,9985 bd4 ba2.5k sqft11 E Marquis Cres SE, Calgary, AB T3M 1X9For Sale
 MLS ID #A2325161, Mody Ibrahim El Sayed, Associate, Re/Max Realty Professionals. courtesy of Pillar9 System
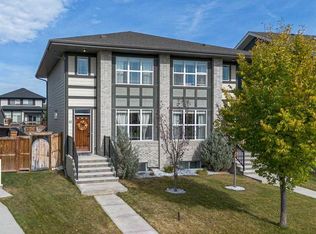
 - C$1,050,0005 bd4 ba2.7k sqft244 S Mahogany Bay SE, Calgary, AB T3M 0Y1For Sale
 MLS ID #A2347737, Deesh Sadiaora, Associate, Exp Realty. courtesy of Pillar9 System
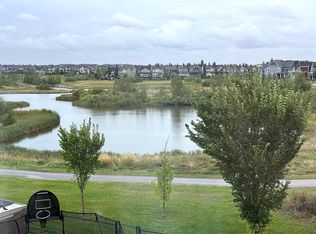
 - C$825,0004 bd4 ba2.2k sqft290 W Masters Ave SE, Calgary, AB T3M 2C1For Sale
 MLS ID #A2346897, Jamie Cheung, Associate, The Real Estate District. courtesy of Pillar9 System
