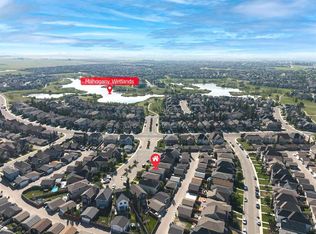
Welcome to this stylish duplex in sought-after Mahogany, featuring large double master suites and a fully developed basement! With 3 bedrooms and 3.5 bathrooms, this home offers the perfect blend of comfort and functionality. The open-concept main floor is bright and inviting, with modern finishes and a well-designed kitchen. Upstairs you'll find two spacious master bedrooms, each with its own ensuite. The fully finished basement adds a third bedroom, full bath, and flexible living space—ideal for guests, a home office, or a rec room. Enjoy lake living, parks, and all the amenities Mahogany has to offer!
For sale
C$550,000
198 SW Masters Ave SE, Calgary, AB T3M 2B7
3beds
1,186sqft
Semi Detached (Half Duplex)
Built in 2016
-- sqft lot
$-- Zestimate®
C$464/sqft
C$49/mo HOA
What's special
Large double master suitesFully developed basementOpen-concept main floorBright and invitingModern finishesWell-designed kitchenTwo spacious master bedrooms
- 19 days
- 30
- 3
Zillow last checked:
Listing updated:
Listed by:
Brook Bailly, Associate,
Real Broker
Source: courtesy of Pillar9 System,MLS®#: A2344757 Originating MLS®#: Calgary
Originating MLS®#: CalgaryFacts & features
Interior
Bedrooms & bathrooms
- Bedrooms: 3
- Bathrooms: 4
- Full bathrooms: 3
- 1/2 bathrooms: 1
Bedroom
- Level: Upper
- Dimensions: 11`9" x 11`6"
Other
- Level: Upper
- Dimensions: 13`1" x 11`0"
Bedroom
- Level: Lower
- Dimensions: 9`4" x 8`8"
Other
- Level: Main
- Dimensions: 5`6" x 5`0"
Other
- Level: Lower
- Dimensions: 4`11" x 7`10"
Other
- Level: Upper
- Dimensions: 6`11" x 8`11"
Other
- Level: Upper
- Dimensions: 9`2" x 5`0"
Other
- Level: Lower
- Dimensions: 8`9" x 10`9"
Game room
- Level: Lower
- Dimensions: 17`11" x 16`1"
Kitchen
- Level: Main
- Dimensions: 16`2" x 14`6"
Living room
- Level: Main
- Dimensions: 15`1" x 12`3"
Walk in closet
- Level: Upper
- Dimensions: 5`6" x 8`5"
Heating
- High Efficiency, Forced Air, Natural Gas
Cooling
- Central Air
Appliances
- Included: Dishwasher, Dryer, Gas Range, Microwave Hood Fan, Refrigerator, Washer
- Laundry: In Basement
Features
- Breakfast Bar, High Ceilings, Kitchen Island, No Smoking Home, Quartz Counters, Soaking Tub, Walk-In Closet(s)
- Flooring: Carpet, Laminate
- Windows: Vinyl Windows
- Basement: Full
- Has fireplace: No
- Common walls with other units/homes: 1 Common Wall
Interior area
- Total interior livable area: 1,186 sqft
- Finished area above ground: 585
- Finished area below ground: 487
Property
Parking
- Total spaces: 2
- Parking features: Additional Parking, Alley Access, Off Street, Parking Pad
- Has uncovered spaces: Yes
Features
- Levels: Two,2 Storey
- Stories: 1
- Patio & porch: Deck
- Exterior features: Private Yard
- Fencing: Fenced
- Frontage length: 8.16M 26`9"
Lot
- Size: 3,049 Square Feet
- Features: Back Lane, Back Yard, Front Yard, Fruit Trees/Shrub(s), Landscaped, Lawn, Level, Private
Details
- Parcel number: 112348872
- Zoning: R2-M
Construction
Type & style
- Home type: MultiFamily
- Property subtype: Semi Detached (Half Duplex)
- Attached to another structure: Yes
Materials
- Brick, Composite Siding
- Foundation: Concrete Perimeter
- Roof: Asphalt Shingle
Condition
- New construction: No
- Year built: 2016
Community & HOA
Community
- Features: Clubhouse, Fishing, Lake, Park, Playground, Sidewalks, Street Lights, Tennis Court(s)
- Subdivision: Mahogany
HOA
- Has HOA: No
- Amenities included: Beach Access, Boating, Clubhouse, Dog Park, Park, Party Room, Picnic Area, Playground, Racquet Courts, Recreation Facilities, Recreation Room, Visitor Parking
- HOA fee: C$582 annually
Location
- Region: Calgary
Financial & listing details
- Price per square foot: C$464/sqft
- Date on market: 9/11/2026
- Inclusions: Parking tent frame
Price history
Price history is unavailable.
Public tax history
Tax history is unavailable.
Climate risks
Neighborhood: Mahogany
Nearby schools
GreatSchools rating
No schools nearby
We couldn't find any schools near this home.

Similar homes
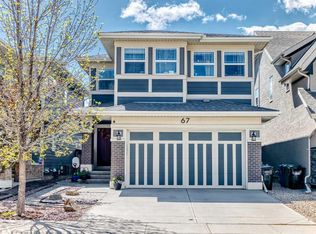
- C$579,9003 bd3 ba1.4k sqft589 N Masters Rd SE, Calgary, AB T3M 2W3For Sale
 MLS ID #A2349116, Peter Pasion, Associate, Cir Realty. courtesy of Pillar9 System
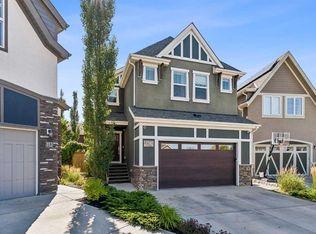
 - C$520,0003 bd3 ba1.2k sqft1021 W Mahogany Blvd SE, Calgary, AB T3M 3E4For Sale
 MLS ID #A2345912, Justyna Jakimowicz, Associate, Royal Lepage Benchmark. courtesy of Pillar9 System
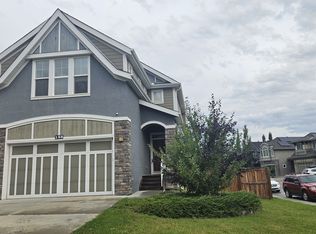
 - C$639,9003 bd4 ba1.7k sqft139 E Auburn Meadows Pl SE, Calgary, AB T3M 2H5For Sale
 MLS ID #A2348865, Amanda De Almeida Lima, Associate, The Real Estate District. courtesy of Pillar9 System
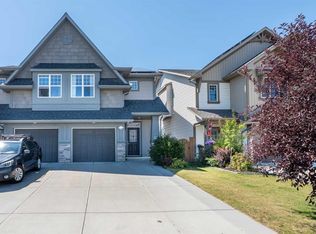
 - C$614,9003 bd3 ba1.5k sqft25 E Marquis Pl SE, Calgary, AB T3M 2A5For Sale
 MLS ID #A2348921, Gloria Sun, Associate, Trustpro Realty. courtesy of Pillar9 System
