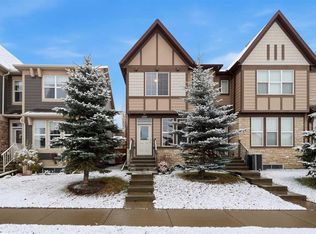
WELCOME TO 1330 LEGACY CIRCLE SE – COMFORT, STYLE & EXCEPTIONAL VALUE IN THE HEART OF LEGACY! Discover this beautifully maintained, fully developed semi-detached home offering approximately 1,432 sq. ft. of above-grade living space, thoughtfully designed for modern family living. Built in 2017, this impressive two-storey property features 4 bedrooms, 3.5 bathrooms, a fully finished basement, central air conditioning, and a double detached garage. Step inside to a bright and inviting main floor featuring a spacious living room, an open-concept dining area, and a well-appointed kitchen with granite countertops, stainless steel appliances, ample cabinetry, and a stylish tile backsplash. The functional layout provides an excellent space for everyday living and entertaining, while a convenient two-piece powder room completes the main level. Upstairs, you'll find three generously sized bedrooms, including a comfortable primary retreat featuring a walk-in closet and a private three-piece ensuite. Two additional bedrooms, a full four-piece bathroom, and conveniently located upper-floor laundry provide the practicality and comfort today's families appreciate. The fully finished basement adds valuable living space and flexibility, featuring a welcoming recreation room, a fourth bedroom, a three-piece bathroom, and an additional separate room ideal for a home office, study, or storage. Whether accommodating guests, working from home, or creating a dedicated entertainment area, this lower level offers possibilities to suit your lifestyle. Additional highlights include central air conditioning for year-round comfort, recently replaced carpeting, and a double detached garage offering secure parking and extra storage. Located in the desirable, family-friendly community of Legacy, this home offers convenient access to an abundance of amenities. Enjoy nearby parks, playgrounds, scenic ponds, and an extensive network of walking and cycling pathways. Families will appreciate the proximity to Living Spirit School (K–9) and All Saints High School, while shopping, restaurants, and everyday essentials are easily accessible at Township Shopping Centre and surrounding retail destinations. With convenient connections to Stoney Trail, Deerfoot Trail, and Macleod Trail, commuting throughout Calgary is straightforward. Offering an exceptional combination of space, functionality, location, and value, this move-in-ready home is an opportunity you won't want to miss. Schedule your private showing today and discover everything 1330 Legacy Circle SE has to offer.
For sale
C$529,900
1330 Legacy Cir SE, Calgary, AB T2X 3C9
4beds
1,445sqft
Semi Detached (Half Duplex)
Built in 2017
-- sqft lot
$-- Zestimate®
C$367/sqft
C$60/mo HOA
What's special
Fully finished basementCentral air conditioningDouble detached garageOpen-concept dining areaWell-appointed kitchenGranite countertopsStainless steel appliances
- 4 days
- 28
- 2
Zillow last checked:
Listing updated:
Listed by:
Alex Alikwi, Associate,
Real Broker
Source: courtesy of Pillar9 System,MLS®#: A2355207 Originating MLS®#: Calgary
Facts & features
Interior
Bedrooms & bathrooms
- Bedrooms: 4
- Bathrooms: 4
- Full bathrooms: 3
- 1/2 bathrooms: 1
Bedroom
- Level: Second
- Dimensions: 8`7" x 11`7"
Bedroom
- Level: Second
- Dimensions: 9`9" x 11`7"
Other
- Level: Second
- Dimensions: 11`9" x 13`1"
Bedroom
- Level: Basement
- Dimensions: 10`7" x 9`4"
Other
- Level: Main
- Dimensions: 5`2" x 5`0"
Other
- Level: Second
- Dimensions: 8`5" x 6`5"
Other
- Level: Basement
- Dimensions: 5`4" x 8`0"
Other
- Level: Suite
- Dimensions: 8`5" x 8`8"
Dining room
- Level: Main
- Dimensions: 13`10" x 14`4"
Other
- Level: Lower
- Dimensions: 6`9" x 10`4"
Game room
- Level: Basement
- Dimensions: 10`6" x 16`1"
Kitchen
- Level: Main
- Dimensions: 11`6" x 11`3"
Living room
- Level: Main
- Dimensions: 11`9" x 13`6"
Storage
- Level: Lower
- Dimensions: 5`4" x 9`2"
Heating
- Forced Air, Natural Gas
Cooling
- Central Air
Appliances
- Included: Dryer, Electric Stove, Garage Control(s), Gas Stove, Microwave, None, Refrigerator, Washer
- Laundry: Upper Level
Features
- See Remarks
- Flooring: Carpet, Laminate, Vinyl
- Windows: Window Coverings
- Basement: Full
- Has fireplace: No
- Common walls with other units/homes: 1 Common Wall
Interior area
- Total interior livable area: 1,445 sqft
- Finished area above ground: 1,445
- Finished area below ground: 641
Video & virtual tour
Property
Parking
- Total spaces: 2
- Parking features: Double Garage Detached
- Garage spaces: 2
Features
- Levels: Two,2 Storey
- Stories: 1
- Patio & porch: Balcony(s), Deck
- Exterior features: None
- Fencing: Fenced
- Frontage length: 7.20M 23`7"
Lot
- Size: 2,613 Square Feet
- Features: Back Yard
Details
- Parcel number: 111983155
- Zoning: R-2M
Construction
Type & style
- Home type: MultiFamily
- Property subtype: Semi Detached (Half Duplex)
- Attached to another structure: Yes
Materials
- Vinyl Siding, Wood Frame
- Foundation: Concrete Perimeter
- Roof: Asphalt Shingle
Condition
- New construction: No
- Year built: 2017
Community & HOA
Community
- Features: Playground, Street Lights
- Subdivision: Legacy
HOA
- Has HOA: No
- Amenities included: Playground
- HOA fee: C$60 monthly
Location
- Region: Calgary
Financial & listing details
- Price per square foot: C$367/sqft
- Date on market: 10/29/2026
- Inclusions: none
Price history
Price history is unavailable.
Public tax history
Tax history is unavailable.
Climate risks
Neighborhood: Legacy
Nearby schools
GreatSchools rating
No schools nearby
We couldn't find any schools near this home.


Similar homes
- C$575,0004 bd3 ba1.1k sqft90 NE Chapalina Park Cres SE, Calgary, AB T2X 3S2For Sale
 MLS ID #A2354970, Mike Hickey, Associate, First Place Realty. courtesy of Pillar9 System
- C$519,9004 bd4 ba1.4k sqft1833 N New Brighton Dr SE, Calgary, AB T2Z 4N8For Sale
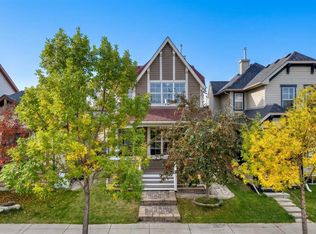 MLS ID #A2348266, Aleksey Julanov, Associate, Re/Max First. courtesy of Pillar9 System
- C$508,0003 bd3 ba1.3k sqft88 W Legacy Mews SE, Calgary, AB T2X 0Y5For Sale
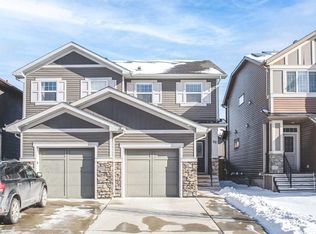 MLS ID #A2346387, James Zhan, Associate, Grand Realty. courtesy of Pillar9 System
- C$399,0003 bd3 ba1.2k sqft87 W Legacy Vw SE, Calgary, AB T2X 4H9For Sale
 MLS ID #A2355421, Inkyu Hwang, Associate, Ko Realty Ltd.. courtesy of Pillar9 System
