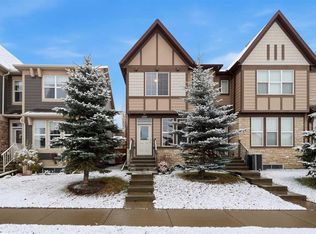
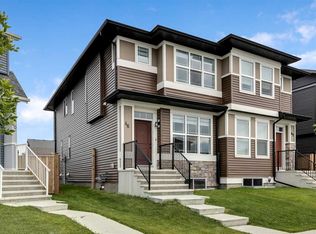
WELCOME HOME to this beautifully maintained semi-detached home in the family-friendly community of Legacy! This home is located just a hop and skip from the new K-9 SCHOOL , not to mention walking paths and parks. Step inside to a bright and welcoming OPEN-CONCEPT main floor designed with everyday living in mind. The spacious living room flows seamlessly into the dining area and well-appointed kitchen, featuring QUARTZ countertops, STAINLESS STEEL appliances, a large central island, and plenty of cabinet and counter space. Whether you're entertaining friends or enjoying a quiet evening at home, this functional layout makes it easy to do both! Upstairs, you'll find a spacious primary retreat complete with a WALK-IN CLOSET and private 4-PIECE ENSUITE. Two additional bedrooms offer plenty of space for kids, guests, or a home office. The BONUS ROOM provides that extra living space every family appreciates, whether it's for movie nights, a kids' play area, or simply a cozy spot to unwind. An additional full bathroom AND LAUNDRY completes the upper level. Outside, enjoy the convenience of LOW-MAINTENANCE LANDSCAPING, giving you more time to enjoy your weekends and less time worrying about yard work. The SINGLE ATTACHED GARAGE and EXTENDED DRIVEWAY provide plenty of room for parking and additional storage. Located in the vibrant community of LEGACY, you'll love having access to beautiful walking pathways, parks, playgrounds, and nearby shopping at Township Shopping Centre. With restaurants, everyday amenities, and the new K-9 school close by, this is a community that makes it easy to feel right at home. Offering the perfect combination of style, comfort, and functionality, this home is an excellent opportunity for first-time buyers, young families, or anyone looking for a little more space without the extra maintenance. Contact your favourite Realtor today to arrange your private viewing!
For sale
C$514,900
112 SW Legacy Glen St SE, Calgary, AB T2X 3Y7
3beds
1,305sqft
Semi Detached (Half Duplex)
Built in 2017
-- sqft lot
$-- Zestimate®
C$395/sqft
C$5/mo HOA
What's special
Well-appointed kitchenQuartz countertopsStainless steel appliancesLarge central islandSpacious primary retreatWalk-in closetTwo additional bedrooms
- 4 days
- 7
- 0
Zillow last checked:
Listing updated:
Listed by:
Christie Crawford, Associate,
Royal Lepage Solutions
Source: courtesy of Pillar9 System,MLS®#: A2355688 Originating MLS®#: Calgary
Facts & features
Interior
Bedrooms & bathrooms
- Bedrooms: 3
- Bathrooms: 3
- Full bathrooms: 2
- 1/2 bathrooms: 1
Other
- Level: Upper
- Dimensions: 11`1" x 10`7"
Bedroom
- Level: Upper
- Dimensions: 8`11" x 8`4"
Bedroom
- Level: Upper
- Dimensions: 9`8" x 8`3"
Other
- Level: Main
- Dimensions: 7`0" x 2`10"
Other
- Level: Upper
- Dimensions: 9`0" x 4`11"
Other
- Level: Upper
- Dimensions: 8`6" x 6`0"
Bonus room
- Level: Upper
- Dimensions: 10`11" x 7`6"
Dining room
- Level: Main
- Dimensions: 10`3" x 7`2"
Kitchen
- Level: Main
- Dimensions: 11`10" x 9`6"
Laundry
- Level: Upper
- Dimensions: 3`4" x 2`10"
Living room
- Level: Main
- Dimensions: 16`6" x 9`4"
Heating
- Forced Air
Cooling
- None
Appliances
- Included: Dishwasher, Dryer, Electric Stove, Garage Control(s), Microwave Hood Fan, Refrigerator, Washer
- Laundry: Upper Level
Features
- Granite Counters, No Animal Home, No Smoking Home, Walk-In Closet(s)
- Flooring: Carpet, Vinyl
- Windows: Window Coverings
- Basement: Full
- Has fireplace: No
- Common walls with other units/homes: 1 Common Wall
Interior area
- Total interior livable area: 1,305 sqft
Property
Parking
- Total spaces: 3
- Parking features: Single Garage Attached
- Attached garage spaces: 1
Features
- Levels: Two,2 Storey
- Stories: 1
- Patio & porch: Deck
- Exterior features: None
- Fencing: Fenced
- Frontage length: 2.05M 6`9"
Lot
- Size: 2,613 Square Feet
- Features: Low Maintenance Landscape, Rectangular Lot
Details
- Parcel number: 112103946
- Zoning: R-2M
Construction
Type & style
- Home type: MultiFamily
- Property subtype: Semi Detached (Half Duplex)
- Attached to another structure: Yes
Materials
- Cement Fiber Board, Stone, Vinyl Siding, Wood Frame
- Foundation: Concrete Perimeter
- Roof: Asphalt Shingle
Condition
- New construction: No
- Year built: 2017
Community & HOA
Community
- Features: Playground, Street Lights
- Subdivision: Legacy
HOA
- Has HOA: No
- Amenities included: Other
- HOA fee: C$60 annually
Location
- Region: Calgary
Financial & listing details
- Price per square foot: C$395/sqft
- Date on market: 10/29/2026
- Inclusions: n/a
Price history
Price history is unavailable.
Public tax history
Tax history is unavailable.
Climate risks
Neighborhood: Legacy
Nearby schools
GreatSchools rating
No schools nearby
We couldn't find any schools near this home.

Similar homes
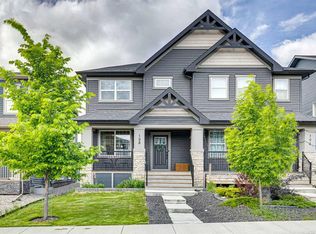
- C$549,9003 bd4 ba1.6k sqft198 NW Legacy Reach Cres SE, Calgary, AB T2X 5A7For Sale
 MLS ID #A2320660, Deirdre Halferty, Associate, Calgary West Realty. courtesy of Pillar9 System
- C$399,0003 bd3 ba1.2k sqft87 W Legacy Vw SE, Calgary, AB T2X 4H9For Sale
 MLS ID #A2355421, Inkyu Hwang, Associate, Ko Realty Ltd.. courtesy of Pillar9 System
- C$510,0003 bd4 ba1.2k sqft611 W Walden Dr SE, Calgary, AB T2X 0Z5For Sale
 MLS ID #A2346998, Michelle Bennett, Associate, Exp Realty. courtesy of Pillar9 System
- C$529,0003 bd3 ba1.5k sqft46 W Creekstone Path SW, Calgary, AB T2X 4P7For Sale
 MLS ID #A2342006, Waqar Sajid, Associate, Urban-Realty.Ca. courtesy of Pillar9 System
