This meticulously maintained townhome offers an exceptional lifestyle experience in spectacular Riverstone. Just steps from the river, this location and community can't be beat. Embracing a contemporary three-story architectural style, this beautiful home provides nearly 1534 square feet of thoughtfully designed living space, seamlessly blending comfort and sophistication. Upon entering, you are greeted by a welcoming main level office/work from home space. Up the stairs you will find a generous living space on the main floor, adorned with recessed lighting and complemented by durable vinyl plank flooring that flows effortlessly throughout. A central kitchen island anchors the space, showcasing elegant quartz countertops and thoughtfully selected cabinetry, while stainless steel appliances promise culinary ease. Continuing upwards, the upper level unfolds featuring two generously sized bedrooms, both boasting a walk-in closet and private ensuite bath. The double attached garage opens onto a back lane, while the association amenities ensure snow removal and trash disposal, allowing residents to fully enjoy their home and community. With carpeting, tile, and vinyl plank flooring throughout, plus features like recessed lighting and a laundry room within the unit, this townhouse exemplifies refined living within Riverstone's vibrant landscape, surrounded by convenient shopping, schools, parks, and walking/bike paths—a truly exceptional opportunity to secure your place within this desirable neighbourhood.
For sale
C$449,000
881 S Cranston Ave SE, Calgary, AB T3M 2V5
2beds
1,411sqft
Townhouse
Built in 2019
-- sqft lot
$-- Zestimate®
C$318/sqft
C$363/mo HOA
What's special
Contemporary three-story architectural styleRecessed lightingCentral kitchen islandElegant quartz countertopsThoughtfully selected cabinetryStainless steel appliancesTwo generously sized bedrooms
- 12 hours
- 0
- 0
Zillow last checked:
Listing updated:
Listed by:
Colum Cavilla, Associate,
Charles
Source: courtesy of Pillar9 System,MLS®#: A2352382 Originating MLS®#: Calgary
Originating MLS®#: CalgaryFacts & features
Interior
Bedrooms & bathrooms
- Bedrooms: 2
- Bathrooms: 3
- Full bathrooms: 2
- 1/2 bathrooms: 1
Other
- Level: Third
- Dimensions: 12`7" x 9`11"
Other
- Level: Third
- Dimensions: 11`11" x 10`6"
Other
- Level: Second
- Dimensions: 4`11" x 4`11"
Other
- Level: Third
- Dimensions: 8`2" x 5`0"
Other
- Level: Third
- Dimensions: 7`9" x 4`10"
Laundry
- Level: Third
- Dimensions: 6`11" x 5`10"
Other
- Level: Second
- Dimensions: 33`0" x 17`1"
Office
- Level: Main
- Dimensions: 13`1" x 10`6"
Heating
- Forced Air, Natural Gas
Cooling
- None
Appliances
- Included: Dishwasher, Dryer, Microwave Hood Fan, Refrigerator, Stove(s), Washer
- Laundry: In Unit
Features
- Kitchen Island, No Animal Home, No Smoking Home, Quartz Counters, Recessed Lighting, Walk-In Closet(s)
- Flooring: Carpet, Tile
- Basement: None
- Has fireplace: No
- Common walls with other units/homes: 2+ Common Walls
Interior area
- Total interior livable area: 1,411 sqft
- Finished area above ground: 1,411
Video & virtual tour
Property
Parking
- Total spaces: 2
- Parking features: Double Garage Attached, Attached Garage
- Attached garage spaces: 2
Features
- Levels: Three Or More,3 (or more) Storey
- Stories: 1
- Patio & porch: Balcony(s), Patio
- Exterior features: None
- Fencing: None
Lot
- Features: Back Lane
Details
- Zoning: M-X1
Construction
Type & style
- Home type: Townhouse
- Property subtype: Townhouse
Materials
- Composite Siding, Wood Frame
- Foundation: Concrete Perimeter
- Roof: Asphalt Shingle
Condition
- New construction: No
- Year built: 2019
Community & HOA
Community
- Features: Fishing, Park, Playground, Sidewalks, Street Lights
- Subdivision: Cranston
HOA
- Has HOA: Yes
- Amenities included: Snow Removal, Trash, Visitor Parking
- Services included: Insurance, Parking, Professional Management, Reserve Fund Contributions, Sewer, Snow Removal, Trash
- HOA fee: C$320 monthly
- Second HOA fee: C$518 annually
Location
- Region: Calgary
Financial & listing details
- Price per square foot: C$318/sqft
- Date on market: 10/17/2026
- Inclusions: None
Price history
Price history is unavailable.
Public tax history
Tax history is unavailable.
Climate risks
Neighborhood: Cranston
Nearby schools
GreatSchools rating
No schools nearby
We couldn't find any schools near this home.
Similar homes
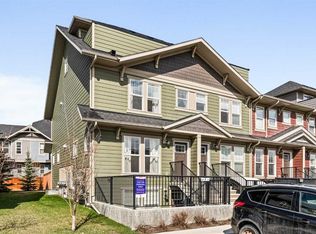
- C$449,9002 bd3 ba1.4k sqft246 S Cranbrook Sq SE, Calgary, AB T3M 3E3For Sale
 MLS ID #A2352574, Kiaira Chita, Associate, Exp Realty. courtesy of Pillar9 System

 - C$414,9003 bd3 ba1.8k sqft463 SW Cranbrook Sq SE, Calgary, AB T3M 3E3For Sale
 MLS ID #A2326889, Sayed Jiwa, Associate, The Real Estate District. courtesy of Pillar9 System
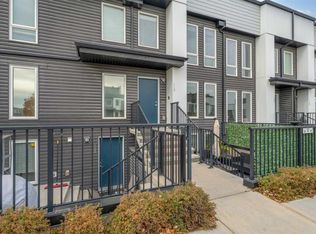
 - C$450,0002 bd3 ba1.6k sqft474 NW Seton Cir SE #102, Calgary, AB T3M 3P6For Sale
 MLS ID #A2352406, Cyrus Azarcon, Associate, Keller Williams Bold Realty. courtesy of Pillar9 System
 - C$415,0002 bd3 ba1.5k sqft338 S Seton Cir SE #110, Calgary, AB T3M 3H1For Sale
 MLS ID #A2352054, Amanda De Almeida Lima, Associate, The Real Estate District. courtesy of Pillar9 System
