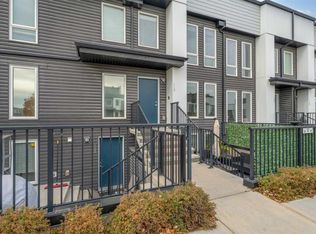
BRIGHT, STYLISH & DESIGNED FOR MODERN LIVING! Welcome to Seton Summit by Cedarglen Living, a sought-after development in Calgary’s vibrant community of Seton! This beautifully designed 3-bedroom, 2-bathroom condo offers approximately 1,183 sq. ft. of open-concept living space, complemented by oversized windows that flood the home with natural light. The spacious entrance welcomes you into a bright, inviting interior featuring modern updates and a seamless flow between the living, dining, and kitchen areas - perfect for entertaining family and friends. The impressive executive kitchen showcases sleek stainless steel appliances, stylish cabinetry, granite countertops, a large island with an expansive eating bar, and a spacious pantry. The primary bedroom offers a generous walk-in closet and a 4-piece ensuite featuring double sinks and a walk-in shower. Two additional bedrooms provide flexibility for family, guests, or a home office. Step through the sliding doors onto the LARGE BALCONY, complete with a gas line for your BBQ -ideal for summer gatherings or relaxing outdoors. A dedicated laundry room, assigned storage locker, and TITLED HEATED UNDERGROUND PARKING stall add everyday convenience. Pet-friendly building! Enjoy easy access to Deerfoot and Stoney Trail, with South Health Campus, YMCA, shopping, restaurants, parks, and everyday amenities nearby, plus the future C-Train station. Whether you’re a first-time buyer, a growing household, or an investor, this is an excellent opportunity to enjoy modern condo living in one of Calgary’s thriving southeast communities. Don’t miss out -book your private viewing today!
For sale
C$439,900
220 S Seton Grv SE #2202, Calgary, AB T3M 3T1
3beds
1,182sqft
Apartment
Built in 2023
-- sqft lot
$-- Zestimate®
C$372/sqft
C$521/mo HOA
What's special
Bright inviting interiorModern updatesImpressive executive kitchenSleek stainless steel appliancesStylish cabinetryGranite countertopsSpacious pantry
- 2 days
- 1
- 0
Zillow last checked:
Listing updated:
Listed by:
Chansouda Kawaguchi, Associate,
Re/Max Complete Realty,
Sean Ziesmann, Associate,
Re/Max Complete Realty
Source: courtesy of Pillar9 System,MLS®#: A2352218 Originating MLS®#: Calgary
Originating MLS®#: CalgaryFacts & features
Interior
Bedrooms & bathrooms
- Bedrooms: 3
- Bathrooms: 2
- Full bathrooms: 2
Bedroom
- Level: Main
- Dimensions: 10`2" x 9`7"
Bedroom
- Level: Main
- Dimensions: 11`7" x 9`7"
Other
- Level: Main
- Dimensions: 10`6" x 13`8"
Other
- Level: Main
- Dimensions: 5`0" x 9`7"
Other
- Level: Main
- Dimensions: 8`2" x 8`4"
Kitchen
- Level: Main
- Dimensions: 8`2" x 22`0"
Living room
- Level: Main
- Dimensions: 16`2" x 13`7"
Heating
- Forced Air
Cooling
- None
Appliances
- Included: Dishwasher, Electric Stove, Microwave Hood Fan, Refrigerator, Washer/Dryer
- Laundry: In Unit
Features
- Kitchen Island
- Flooring: Carpet, Laminate, Tile
- Windows: Window Coverings
- Has fireplace: No
- Common walls with other units/homes: 2+ Common Walls
Interior area
- Total interior livable area: 1,182 sqft
Video & virtual tour
Property
Parking
- Total spaces: 1
- Parking features: Parkade, Underground, Titled
Features
- Levels: Single Level Unit
- Stories: 4
- Entry location: Other
- Patio & porch: Balcony(s)
- Exterior features: BBQ gas line
Details
- Parcel number: 112193833
- Zoning: M-1
Construction
Type & style
- Home type: Apartment
- Property subtype: Apartment
- Attached to another structure: Yes
Materials
- Composite Siding, Concrete, Wood Frame
- Foundation: Concrete Perimeter
- Roof: Flat,Membrane
Condition
- New construction: No
- Year built: 2023
Community & HOA
Community
- Features: Park, Playground, Sidewalks, Street Lights
- Subdivision: Seton
HOA
- Has HOA: Yes
- Amenities included: Parking, Storage
- Services included: Common Area Maintenance, Insurance, Professional Management, Reserve Fund Contributions, Sewer, Trash, Water
- HOA fee: C$483 monthly
- Second HOA fee: C$452 annually
Location
- Region: Calgary
Financial & listing details
- Price per square foot: C$372/sqft
- Date on market: 10/14/2026
- Inclusions: None
Price history
Price history is unavailable.
Public tax history
Tax history is unavailable.
Climate risks
Neighborhood: T3M
Nearby schools
GreatSchools rating
No schools nearby
We couldn't find any schools near this home.
- C$339,9992 bd2 ba910 sqft220 E Seton Grv SE #1211, Calgary, AB T3M3T1For Sale
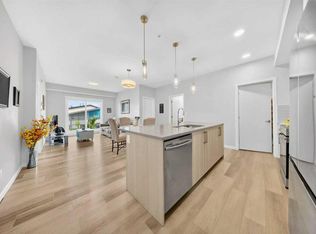
- C$389,0002 bd2 ba1k sqft220 E Seton Grv SE #3208, Calgary, AB T3M3T1For Sale

- C$404,9002 bd2 ba1k sqft220 N Seton Grv SE #1202, Calgary, AB T3M3T1For Sale

- C$--2 bd2 ba-- sqft220 Seton Grv SE #2301-1, Calgary, AB T3M3T1Off Market
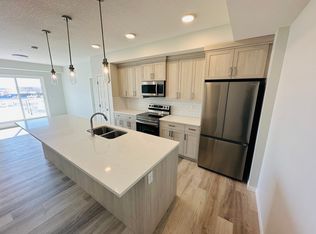
Similar homes
- C$394,9002 bd2 ba965 sqft200 E Seton Cir SE #3214, Calgary, AB T3M 3N8For Sale
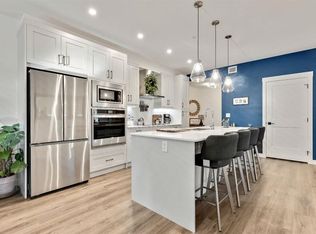 MLS ID #A2352409, Tammy Lambert, Associate, Cir Realty. courtesy of Pillar9 System
 - C$450,0002 bd3 ba1.6k sqft474 NW Seton Cir SE #102, Calgary, AB T3M 3P6For Sale
 MLS ID #A2352406, Cyrus Azarcon, Associate, Keller Williams Bold Realty. courtesy of Pillar9 System
 - C$404,9002 bd2 ba1k sqft220 N Seton Grv SE #1202, Calgary, AB T3M 3T1For SaleMLS ID #A2349671, Mital Patel, Associate, Cir Realty. courtesy of Pillar9 System
- C$415,0002 bd3 ba1.5k sqft338 S Seton Cir SE #110, Calgary, AB T3M 3H1For Sale
 MLS ID #A2352054, Amanda De Almeida Lima, Associate, The Real Estate District. courtesy of Pillar9 System
