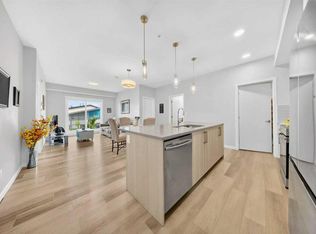
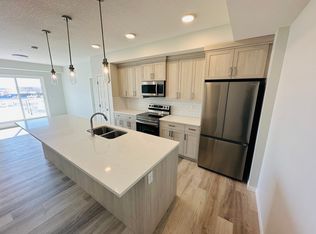
Welcome to Seton Summit! This bright and spacious 2-bedroom, 2-bathroom corner unit offers 1,086 sq. ft. of thoughtfully designed living space in the heart of Seton. Built by award-winning Cedarglen Living, this 2nd-floor home features 9-ft ceilings, central A/C, durable vinyl plank flooring, and a generous wrap-around balcony ideal for morning coffee, outdoor dining, or relaxing. The open-concept kitchen showcases full-height cabinetry, stainless-steel appliances, and ample counter space, seamlessly connecting to the spacious dining and living areas. The primary bedroom features a large walk-in closet and a private ensuite with dual vanities. A second bedroom, full bathroom, in-suite laundry, additional storage, and a titled underground parking stall complete this well-appointed home. Enjoy the convenience of Seton with shopping, restaurants, cafés, groceries, entertainment, parks, pathways, South Health Campus, the Brookfield Residential YMCA, and Cineplex VIP all nearby. The new Seton Homeowners Association Recreation Centre is conveniently located directly across the street, providing recreational facilities, gathering spaces, outdoor activities, and family-friendly programming. With easy access to Deerfoot Trail, Stoney Trail, public transit, and the future Green Line LRT, commuting throughout Calgary is convenient. Pets are permitted with condo board approval. Whether you're a first-time buyer, downsizer, or investor, this exceptional home offers modern comfort and an outstanding Seton lifestyle. Book your private showing today!
For sale
C$404,900
220 N Seton Grv SE #1202, Calgary, AB T3M 3T1
2beds
1,086sqft
Apartment
Built in 2023
-- sqft lot
$-- Zestimate®
C$373/sqft
C$439/mo HOA
What's special
Durable vinyl plank flooringOpen-concept kitchenFull-height cabinetryStainless-steel appliancesAmple counter spaceSecond bedroomIn-suite laundry
- 1 day
- 5
- 0
Zillow last checked:
Listing updated:
Listed by:
Mital Patel, Associate,
Cir Realty
Source: courtesy of Pillar9 System,MLS®#: A2349671 Originating MLS®#: Calgary
Originating MLS®#: CalgaryFacts & features
Interior
Bedrooms & bathrooms
- Bedrooms: 2
- Bathrooms: 2
- Full bathrooms: 2
Bedroom
- Level: Main
- Dimensions: 8`10" x 12`2"
Other
- Level: Main
- Dimensions: 10`1" x 12`1"
Other
- Level: Main
- Dimensions: 4`11" x 8`6"
Other
- Level: Main
- Dimensions: 8`5" x 8`1"
Dining room
- Level: Main
- Dimensions: 13`9" x 8`10"
Kitchen
- Level: Main
- Dimensions: 8`4" x 18`2"
Laundry
- Level: Main
- Dimensions: 5`8" x 8`6"
Living room
- Level: Main
- Dimensions: 13`9" x 13`8"
Walk in closet
- Level: Main
- Dimensions: 8`3" x 6`10"
Heating
- Baseboard
Cooling
- Other
Appliances
- Included: Dishwasher, Electric Stove, Microwave Hood Fan, Refrigerator, Washer/Dryer
- Laundry: In Unit, Laundry Room
Features
- Breakfast Bar, Double Vanity, Elevator, Kitchen Island, No Animal Home, No Smoking Home, Open Floorplan, Pantry, Quartz Counters, Walk-In Closet(s)
- Flooring: Carpet, Ceramic Tile
- Windows: Vinyl Windows
- Has fireplace: No
- Common walls with other units/homes: 2+ Common Walls,End Unit
Interior area
- Total interior livable area: 1,086 sqft
Video & virtual tour
Property
Parking
- Total spaces: 1
- Parking features: Parkade, Stall, Underground, Titled
Features
- Levels: Single Level Unit
- Stories: 4
- Entry location: Other
- Patio & porch: Balcony(s), Wrap Around
- Exterior features: Balcony
- Pool features: Community
Details
- Parcel number: 112135776
- Zoning: M-1
Construction
Type & style
- Home type: Apartment
- Property subtype: Apartment
- Attached to another structure: Yes
Materials
- Concrete, Metal Frame, Vinyl Siding, Wood Frame
Condition
- New construction: No
- Year built: 2023
Community & HOA
Community
- Features: Park, Playground
- Subdivision: Seton
HOA
- Has HOA: Yes
- Amenities included: Bicycle Storage, Elevator(s), Parking, Secured Parking, Storage, Visitor Parking
- Services included: Amenities of HOA/Condo, Common Area Maintenance, Gas, Heat, Insurance, Professional Management, Reserve Fund Contributions, Snow Removal, Trash, Water
- HOA fee: C$439 monthly
Location
- Region: Calgary
Financial & listing details
- Price per square foot: C$373/sqft
- Date on market: 10/2/2026
- Inclusions: N/A
Price history
Price history is unavailable.
Public tax history
Tax history is unavailable.
Climate risks
Neighborhood: T3M
Nearby schools
GreatSchools rating
No schools nearby
We couldn't find any schools near this home.
- C$389,0002 bd2 ba1k sqft220 E Seton Grv SE #3208, Calgary, AB T3M3T1For Sale

- C$339,9992 bd2 ba910 sqft220 E Seton Grv SE #1211, Calgary, AB T3M3T1For Sale
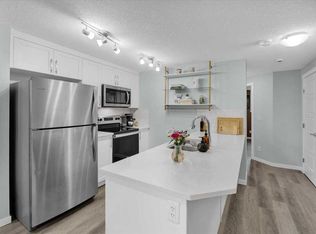
- C$--2 bd2 ba-- sqft220 Seton Grv SE #2301-1, Calgary, AB T3M3T1Off Market
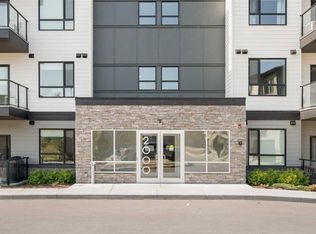
- C$299,9002 bd1 ba790 sqft474 S Seton Cir SE #216, Calgary, AB T3M2Y8For Sale
Similar homes
- C$389,0002 bd2 ba1k sqft220 E Seton Grv SE #3208, Calgary, AB T3M 3T1For SaleMLS ID #A2327009, Manhar Verma, Associate, Cir Realty. courtesy of Pillar9 System
- C$339,9992 bd2 ba910 sqft220 E Seton Grv SE #1211, Calgary, AB T3M 3T1For SaleMLS ID #A2342071, Timmy Sharma, Associate, Coldwell Banker Yad Realty. courtesy of Pillar9 System
- C$389,0002 bd2 ba851 sqft200 S Seton Cir SE #6106, Calgary, AB T3M 3N8For Sale
 MLS ID #A2333018, Ana De Guzman, Associate, Century 21 Bravo Realty. courtesy of Pillar9 System
 - C$394,9002 bd2 ba1k sqft42 N Cranbrook Gdns SE #2310, Calgary, AB T3M 3P9For Sale
 MLS ID #A2324768, Trung Bien, Associate, Exp Realty. courtesy of Pillar9 System
