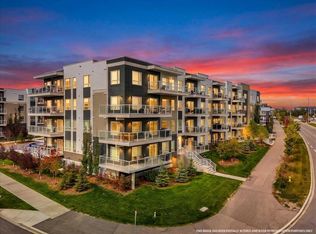
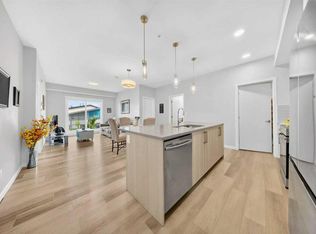
Move-in ready and full of natural light, this two-bedroom, two-bathroom condo in Seton offers 873 sq ft on the third floor of a modern elevator building. The open kitchen features light wood cabinetry, white countertops, subway tile backsplash, stainless steel appliances, pendant lighting, and a large peninsula with seating. Wide-plank flooring runs through the open living and dining area, which leads to a covered balcony with glass railings. A split-bedroom layout puts the bedrooms on opposite sides of the living area, ideal for privacy or roommates. The primary bedroom includes a walk-in closet and private ensuite, and both bathrooms have marble-look tile floors and tiled tub surrounds. Air conditioning and a dedicated laundry room with side-by-side washer and dryer add everyday comfort. Condo fees of $351.30/month cover heat, water, snow removal, and more. Minutes from the South Health Campus, the YMCA, shopping, schools, transit, and pathways.
For sale
C$319,900
220 W Seton Grv SE #3301, Calgary, AB T3M 3T1
2beds
873sqft
Apartment
Built in 2023
-- sqft lot
$-- Zestimate®
C$366/sqft
C$387/mo HOA
What's special
Full of natural lightOpen kitchenLight wood cabinetryWhite countertopsSubway tile backsplashStainless steel appliancesPendant lighting
- 2 days
- 5
- 0
Zillow last checked:
Listing updated:
Listed by:
Sean Mcasey, Broker,
Standard Realty Co.
Source: courtesy of Pillar9 System,MLS®#: A2353360 Originating MLS®#: Calgary
Facts & features
Interior
Bedrooms & bathrooms
- Bedrooms: 2
- Bathrooms: 2
- Full bathrooms: 2
Other
- Level: Main
- Dimensions: 10`5" x 9`8"
Bedroom
- Level: Main
- Dimensions: 10`2" x 10`11"
Other
- Level: Main
- Dimensions: 8`5" x 4`11"
Other
- Level: Main
- Dimensions: 10`5" x 4`11"
Dining room
- Level: Main
- Dimensions: 13`1" x 9`1"
Foyer
- Level: Main
- Dimensions: 6`3" x 5`8"
Kitchen
- Level: Main
- Dimensions: 13`7" x 9`6"
Laundry
- Level: Main
- Dimensions: 9`11" x 5`6"
Living room
- Level: Main
- Dimensions: 11`0" x 13`2"
Walk in closet
- Level: Main
- Dimensions: 7`1" x 5`2"
Heating
- Baseboard
Cooling
- Wall Unit(s)
Appliances
- Included: Dishwasher, Dryer, Electric Stove, Microwave Hood Fan, Refrigerator, Washer
- Laundry: In Unit
Features
- High Ceilings, Kitchen Island, No Animal Home, No Smoking Home, Open Floorplan, Pantry, Vaulted Ceiling(s), Walk-In Closet(s)
- Flooring: Tile, Vinyl
- Windows: Vinyl Windows
- Has fireplace: No
- Common walls with other units/homes: 1 Common Wall
Interior area
- Total interior livable area: 873.20 sqft
- Finished area above ground: 873
Property
Parking
- Total spaces: 1
- Parking features: Underground, Titled
Features
- Levels: Single Level Unit
- Stories: 4
- Entry location: Other
- Patio & porch: Balcony(s)
- Exterior features: Balcony
Details
- Parcel number: 112334602
- Zoning: M-1
Construction
Type & style
- Home type: Apartment
- Property subtype: Apartment
- Attached to another structure: Yes
Materials
- Composite Siding, Concrete, Wood Frame
Condition
- New construction: No
- Year built: 2023
Community & HOA
Community
- Features: Park, Playground, Sidewalks, Street Lights
- Subdivision: Seton
HOA
- Has HOA: Yes
- Amenities included: Secured Parking, Snow Removal, Storage, Trash, Visitor Parking
- Services included: Common Area Maintenance, Heat, Insurance, Professional Management, Reserve Fund Contributions, Snow Removal, Trash, Water
- HOA fee: C$351 monthly
- Second HOA fee: C$430 annually
Location
- Region: Calgary
Financial & listing details
- Price per square foot: C$366/sqft
- Date on market: 10/20/2026
- Inclusions: All window coverings as seen in photos
Price history
Price history is unavailable.
Public tax history
Tax history is unavailable.
Climate risks
Neighborhood: T3M
Nearby schools
GreatSchools rating
No schools nearby
We couldn't find any schools near this home.
- C$389,0002 bd2 ba1k sqft220 E Seton Grv SE #3208, Calgary, AB T3M3T1For Sale

- C$404,9002 bd2 ba1k sqft220 N Seton Grv SE #1202, Calgary, AB T3M3T1For Sale
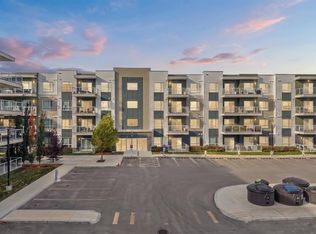
- C$339,9992 bd2 ba910 sqft220 E Seton Grv SE #1211, Calgary, AB T3M3T1For Sale
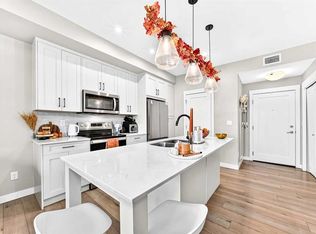
- C$439,9003 bd2 ba1.1k sqft220 S Seton Grv SE #2202, Calgary, AB T3M3T1For Sale
Similar homes
- C$339,7862 bd2 ba878 sqft522 N Cranford Dr SE #4113, Calgary, AB T3M 2L7For Sale
 MLS ID #A2351805, Imtiaz Ahmed, Associate, Urban-Realty.Ca. courtesy of Pillar9 System
- C$329,9002 bd2 ba703 sqft200 S Seton Cir SE #1310, Calgary, AB T3M 3N8For Sale
 MLS ID #A2353187, Dayla Fuller, Associate, Charles. courtesy of Pillar9 System
- C$339,9992 bd2 ba910 sqft220 E Seton Grv SE #1211, Calgary, AB T3M 3T1For SaleMLS ID #A2342071, Timmy Sharma, Associate, Coldwell Banker Yad Realty. courtesy of Pillar9 System
- C$289,9002 bd2 ba654 sqft500 W Auburn Meadows Cmn SE #415, Calgary, AB T3M 3P5For Sale
 MLS ID #A2353141, Denis Hrstic, Associate, Comox Realty. courtesy of Pillar9 System
