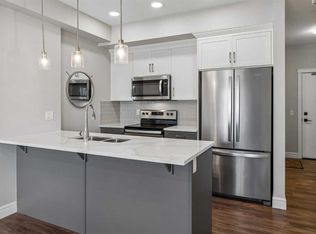
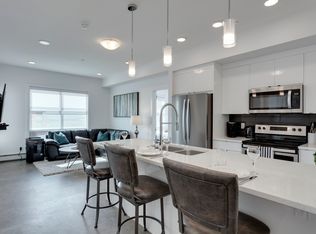
Welcome to this stunning end-unit ground floor apartment featuring 9-foot ceilings in the vibrant community of Seton. Perfectly situated in a premium location, this home offers breathtaking mountain views to the West and peaceful park views to the North. Inside, you’ll find wall-to-wall windows that fill the space with natural light, creating an inviting and airy atmosphere. The open and functional floor plan showcases a modern kitchen with a large peninsula breakfast bar island, quartz countertops, stainless steel appliances, and full-height cabinetry. The spacious living room and generous dining area are ideal for entertaining friends and family. The primary suite features a large window, a walk-in closet, and a luxurious ensuite complete with dual vanities, a soaker tub, and a stand-up shower with full-height tile. A well-sized second bedroom is complemented by a convenient 4-piece cheater ensuite, perfect for guests or family. This condo also comes with two titled underground secured parking stalls and a separate titled storage unit, ensuring all your parking and storage needs are met. Seton is one of Calgary’s fastest-growing communities, offering endless amenities including a VIP Cineplex theatre, public library, South Health Campus, the world’s largest YMCA, shopping, dining, schools, and easy access to Stoney Trail and Deerfoot Trail. Don’t miss out on this rare opportunity book your private showing today!
For sale
C$299,900
19621 W 40th St SE #112, Calgary, AB T3M 3B2
2beds
888sqft
Apartment
Built in 2018
-- sqft lot
$-- Zestimate®
C$338/sqft
C$628/mo HOA
What's special
Inviting and airy atmosphereModern kitchenQuartz countertopsStainless steel appliancesFull-height cabinetryGenerous dining areaPrimary suite
- 18 days
- 9
- 0
Zillow last checked:
Listing updated:
Listed by:
Wale Johnson, Associate,
Lpt Realty
Source: courtesy of Pillar9 System,MLS®#: A2341607 Originating MLS®#: Calgary
Originating MLS®#: CalgaryFacts & features
Interior
Bedrooms & bathrooms
- Bedrooms: 2
- Bathrooms: 2
- Full bathrooms: 2
Other
- Level: Main
- Dimensions: 10`0" x 11`0"
Bedroom
- Level: Main
- Dimensions: 10`2" x 9`11"
Other
- Level: Main
Other
- Level: Main
- Dimensions: 0`0" x 0`0"
Dining room
- Level: Main
- Dimensions: 8`8" x 8`2"
Kitchen
- Level: Main
- Dimensions: 9`10" x 13`3"
Living room
- Level: Main
- Dimensions: 12`7" x 10`5"
Heating
- Central, Natural Gas
Cooling
- None
Appliances
- Included: Dishwasher, Dryer, Electric Stove, Garage Control(s), Microwave Hood Fan, Refrigerator, Washer
- Laundry: In Unit
Features
- Breakfast Bar, Chandelier, Closet Organizers, Double Vanity, Open Floorplan, Quartz Counters
- Windows: Window Coverings
- Has fireplace: No
- Common walls with other units/homes: 1 Common Wall
Interior area
- Total interior livable area: 888.40 sqft
Property
Parking
- Total spaces: 2
- Parking features: Underground, Titled
Features
- Levels: Single Level Unit
- Stories: 4
- Entry location: Ground
- Patio & porch: See Remarks, Wrap Around
- Exterior features: Balcony, BBQ gas line
Details
- Zoning: M-2
Construction
Type & style
- Home type: Apartment
- Property subtype: Apartment
- Attached to another structure: Yes
Materials
- Brick, Vinyl Siding, Wood Frame
Condition
- New construction: No
- Year built: 2018
Community & HOA
Community
- Subdivision: Seton
HOA
- Has HOA: Yes
- Amenities included: Parking, Secured Parking, Storage, Visitor Parking
- Services included: Common Area Maintenance, Gas, Heat, Insurance, Interior Maintenance, Parking, Professional Management, Reserve Fund Contributions, See Remarks, Sewer, Snow Removal, Trash, Water
- HOA fee: C$628 monthly
Location
- Region: Calgary
Financial & listing details
- Price per square foot: C$338/sqft
- Date on market: 9/5/2026
- Inclusions: N/A
Price history
Price history is unavailable.
Public tax history
Tax history is unavailable.
Climate risks
Neighborhood: T3M
Nearby schools
GreatSchools rating
No schools nearby
We couldn't find any schools near this home.


Similar homes
- C$297,9002 bd2 ba722 sqft19489 E Main St SE #2203, Calgary, AB T3M 3J3For Sale
 MLS ID #A2322385, Priya Sri Balachandran, Associate, Century 21 Bamber Realty Ltd.. courtesy of Pillar9 System
 - C$295,0002 bd2 ba769 sqft20295 N Seton Way SE #6103, Calgary, AB T3M 2P2For Sale
 MLS ID #A2342503, Hallie Johnson, Associate, Royal Lepage Benchmark. courtesy of Pillar9 System
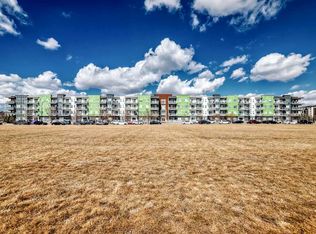
 - C$318,8002 bd2 ba862 sqft20 S Seton Park SE #215, Calgary, AB T3M 2V4For Sale
 MLS ID #A2325898, Liang Ni, Associate, Homecare Realty Ltd.. courtesy of Pillar9 System
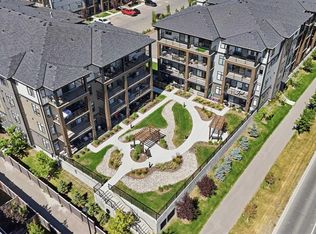
 - C$289,0002 bd2 ba700 sqft200 W Seton Cir SE #5112, Calgary, AB T3M 3Y1For Sale
 MLS ID #A2335441, Christopher Matlashewski, Associate, Royal Lepage Solutions. courtesy of Pillar9 System
