Bright and beautiful GROUND LEVEL 2 bedroom, 2 bathroom condo in Walden, offering an inviting open-concept layout, modern neutral vibe, trendy minimalist finishes and the convenience of direct access to your own private patio. The kitchen features shaker-style white cabinetry, matte black hardware, quartz countertops, stainless steel appliances, subway tile backsplash and a generous island with seating. The kitchen flows seamlessly into the living and dining area, creating a comfortable open-concept space that feels bright and spacious. Large windows and sliding patio doors fill the main living area with natural light and open directly onto the private patio, offering an easy extension of the living space and a great spot to enjoy your morning coffee. Both bedrooms are generously sized, with the spacious primary bedroom offering a private ensuite and excellent closet space. The second bedroom also has access to its own full bathroom, making this an ideal setup for roommates, guests or family. In-suite laundry adds to the everyday practicality, while durable vinyl plank flooring runs throughout the main living areas. Additional highlights include a titled underground parking stall, ground-level access, private patio and A/C. With no stairs required to access the unit, this is a convenient option for first-time buyers, downsizers or investors. Located in the vibrant community of Walden, close to shopping, restaurants, parks, pathways and everyday amenities, this is a low-maintenance home that offers space, style, affordability and a great location.
For sale
C$279,999
25 NW Walgrove Walk SE #110, Calgary, AB T2X 5E2
2beds
696sqft
Apartment
Built in 2019
-- sqft lot
$-- Zestimate®
C$402/sqft
C$329/mo HOA
What's special
Inviting open-concept layoutModern neutral vibeTrendy minimalist finishesShaker-style white cabinetryMatte black hardwareQuartz countertopsStainless steel appliances
- 2 days
- 10
- 0
Zillow last checked:
Listing updated:
Listed by:
Bayo Agunbiade, Associate,
D Gees Realty Inc.
Source: courtesy of Pillar9 System,MLS®#: A2350404 Originating MLS®#: Calgary
Originating MLS®#: CalgaryFacts & features
Interior
Bedrooms & bathrooms
- Bedrooms: 2
- Bathrooms: 2
- Full bathrooms: 2
Other
- Level: Main
- Dimensions: 10`2" x 11`8"
Bedroom
- Level: Main
- Dimensions: 9`3" x 12`5"
Other
- Level: Main
- Dimensions: 4`11" x 8`4"
Other
- Level: Main
- Dimensions: 4`11" x 8`5"
Other
- Level: Main
- Dimensions: 6`11" x 6`10"
Other
- Level: Main
- Dimensions: 13`9" x 11`4"
Laundry
- Level: Main
- Dimensions: 3`4" x 7`9"
Living room
- Level: Main
- Dimensions: 10`0" x 13`10"
Heating
- Baseboard
Cooling
- Other
Appliances
- Included: Dishwasher, Electric Stove, Microwave Hood Fan, Refrigerator, Washer/Dryer Stacked
- Laundry: In Unit
Features
- Breakfast Bar, Built-in Features, Closet Organizers, High Ceilings, Kitchen Island, Quartz Counters, See Remarks
- Flooring: Vinyl
- Has fireplace: No
- Common walls with other units/homes: 2+ Common Walls,No One Below
Interior area
- Total interior livable area: 696.10 sqft
Video & virtual tour
Property
Parking
- Total spaces: 1
- Parking features: Stall, Underground, Titled
Features
- Levels: Single Level Unit
- Stories: 4
- Entry location: Ground
- Patio & porch: Patio
- Exterior features: Lighting, Other
Details
- Parcel number: 112012245
- Zoning: M-X2
Construction
Type & style
- Home type: Apartment
- Property subtype: Apartment
- Attached to another structure: Yes
Materials
- Other, Vinyl Siding
Condition
- New construction: No
- Year built: 2019
Community & HOA
Community
- Features: Park, Playground, Sidewalks, Street Lights
- Subdivision: Walden
HOA
- Has HOA: Yes
- Amenities included: Elevator(s), Parking, Secured Parking, Visitor Parking
- Services included: Common Area Maintenance, Heat, Insurance, Interior Maintenance, Professional Management, Reserve Fund Contributions, Snow Removal, Trash, Water
- HOA fee: C$329 monthly
Location
- Region: Calgary
Financial & listing details
- Price per square foot: C$402/sqft
- Date on market: 10/15/2026
- Inclusions: N/A
Price history
Price history is unavailable.
Public tax history
Tax history is unavailable.
Climate risks
Neighborhood: Walden
Nearby schools
GreatSchools rating
No schools nearby
We couldn't find any schools near this home.
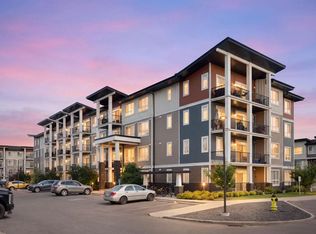
- C$279,9002 bd2 ba697 sqft25 NW Walgrove Walk SE #209, Calgary, AB T2X5E2For Sale
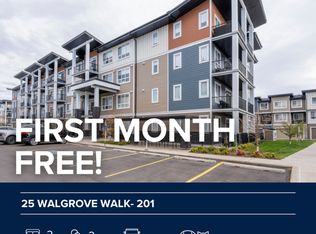
- C$--2 bd2 ba935 sqft25 Walgrove Walk SE #201, Calgary, AB T2X4L2Off Market
- C$1,3951 bd1 ba508 sqft20 Walgrove Walk SE #208, Calgary, AB T2X4L2For Rent

- C$199,9001 bd1 ba501 sqft20 E Walgrove Walk SE #408, Calgary, AB T2X4L2For Sale

Similar homes
- C$325,0002 bd2 ba788 sqft10 E Walgrove Walk SE #412, Calgary, AB T2X 4E3For Sale
 MLS ID #A2351930, Gregory Berry, Associate, Ko Realty Ltd.. courtesy of Pillar9 System
 - C$279,9002 bd2 ba697 sqft25 NW Walgrove Walk SE #209, Calgary, AB T2X 5E2For SaleMLS ID #A2347403, Fiona Chan, Associate, Cir Realty. courtesy of Pillar9 System
- C$274,9002 bd2 ba701 sqft81 S Legacy Blvd SE #1405, Calgary, AB T2X 2B9For Sale
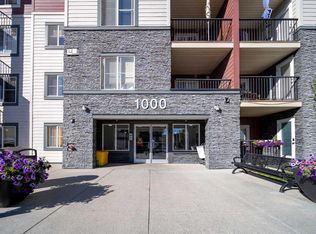 MLS ID #A2347774, Xin Zhou, Associate, Homecare Realty Ltd.. courtesy of Pillar9 System
 - C$289,0002 bd2 ba772 sqft81 W Legacy Blvd SE #1438, Calgary, AB T2X 2B9For Sale
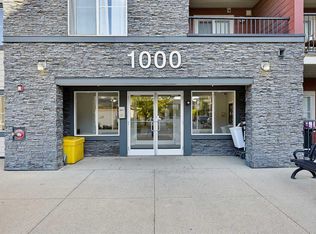 MLS ID #A2349970, Sean Landry, Associate, 2% Realty. courtesy of Pillar9 System
