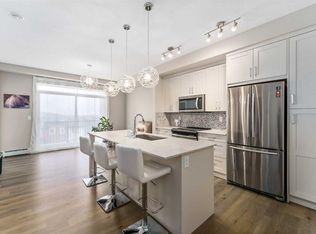
Wow. Wow. Wow! This amazing 842 sq. ft. 3rd floor apartment condo is in impeccable condition and boasts a quiet, sunny south exposure with tons of natural light. This inviting apartment boasts a wide open plan that features a gorgeous chef's kitchen with large island, corner pantry, countertop stove, built-in wall oven and microwave, and beautiful quartz countertops. This exquisite, barely used unit also boasts a bright airy feel that provides warmth and elegance and features 2 good sized bedrooms, 2 full baths, a spacious central living room that opens to an expansive view deck with designated gas bbq line, a mini-split AIR CONDITIONING unit, extensive use of luxury vinyl plank flooring, a bright open dining area, a spacious primary bedroom with dual walk-through closet, oversized shower with 10mm glass, large quartz vanity with dual undermount sinks and a designated linen area. Add to all of this a large in-suite laundry area, a titled underground parking stall (#728) PLUS a large designated storage locker (#303) AND incredibly low condo fees ($380.50) that include heat and water and sewer and you have an unbeatable buy at this price. This quiet, sunny south exposure WITH AIR CONDITIONING is an extremely rare find and is a must see on your tour. Don't miss viewing today.
For sale
C$345,000
35 S Walgrove Walk SE #303, Calgary, AB T2X 4S6
2beds
842sqft
Apartment
Built in 2021
-- sqft lot
$-- Zestimate®
C$410/sqft
C$381/mo HOA
What's special
Wide open planCorner pantryCountertop stoveBeautiful quartz countertopsDesignated gas bbq lineMini-split air conditioning unitBright open dining area
- 1 day
- 2
- 0
Zillow last checked:
Listing updated:
Listed by:
Troy Weber, Associate,
Re/Max First
Source: courtesy of Pillar9 System,MLS®#: A2349410 Originating MLS®#: Calgary
Originating MLS®#: CalgaryFacts & features
Interior
Bedrooms & bathrooms
- Bedrooms: 2
- Bathrooms: 2
- Full bathrooms: 2
Other
- Level: Main
- Dimensions: 11`4" x 10`11"
Bedroom
- Level: Main
- Dimensions: 9`11" x 8`4"
Other
- Level: Main
Other
- Level: Main
Dining room
- Level: Main
- Dimensions: 11`7" x 7`11"
Kitchen
- Level: Main
- Dimensions: 12`11" x 11`11"
Laundry
- Level: Main
- Dimensions: 5`7" x 4`11"
Living room
- Level: Main
- Dimensions: 12`11" x 11`11"
Heating
- Hot Water
Cooling
- Other, Wall Unit(s)
Appliances
- Included: Dishwasher, Dryer, Electric Stove, Microwave, Range Hood, Refrigerator, Washer
- Laundry: In Unit, Laundry Room
Features
- Breakfast Bar, Built-in Features, Double Vanity, Elevator, Granite Counters, Kitchen Island, No Smoking Home, Open Floorplan, Pantry, Quartz Counters, See Remarks
- Flooring: Tile, Vinyl
- Windows: Window Coverings
- Has fireplace: No
- Common walls with other units/homes: 2+ Common Walls
Interior area
- Total interior livable area: 842 sqft
- Finished area above ground: 842
Property
Parking
- Total spaces: 1
- Parking features: Parkade, Secured, See Remarks, Stall, Titled, Underground
Features
- Levels: Single Level Unit
- Stories: 4
- Entry location: Other
- Patio & porch: Patio, See Remarks
- Exterior features: Balcony, Private Entrance, Storage
Details
- Parcel number: 112317841
- Zoning: M-X2
Construction
Type & style
- Home type: Apartment
- Property subtype: Apartment
- Attached to another structure: Yes
Materials
- Vinyl Siding, Wood Frame
Condition
- New construction: No
- Year built: 2021
Community & HOA
Community
- Features: Park, Playground, Sidewalks, Street Lights
- Subdivision: Walden
HOA
- Has HOA: Yes
- Amenities included: Elevator(s), Parking, Trash, Visitor Parking
- Services included: Amenities of HOA/Condo, Common Area Maintenance, Heat, Insurance, Maintenance Grounds, Parking, Professional Management, Reserve Fund Contributions, See Remarks, Sewer, Snow Removal, Trash, Water
- HOA fee: C$381 monthly
Location
- Region: Calgary
Financial & listing details
- Price per square foot: C$410/sqft
- Date on market: 10/8/2026
- Inclusions: 2 T.V. Brackets
Price history
Price history is unavailable.
Public tax history
Tax history is unavailable.
Climate risks
Neighborhood: Walden
Nearby schools
GreatSchools rating
No schools nearby
We couldn't find any schools near this home.
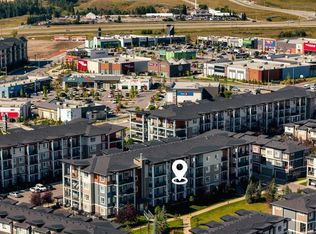
- C$309,9002 bd2 ba701 sqft35 NE Walgrove Walk SE #410, Calgary, AB T2X4E1For Sale
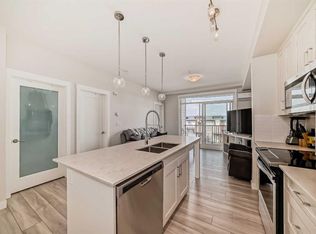
- C$350,0002 bd2 ba846 sqft35 SW Walgrove Walk SE #311, Calgary, AB T2X4S6For Sale
- C$--2 bd2 ba700 sqft35 Walgrove Walk SE, Calgary, AB T2X4E1Off Market
- C$460,0004 bd3 ba1.6k sqft124 NW Walgrove Cv SE, Calgary, AB T2X4E1For Sale

Similar homes
- C$350,0002 bd2 ba846 sqft35 SW Walgrove Walk SE #311, Calgary, AB T2X 4S6For SaleMLS ID #A2344167, Jesse Pringle, Associate, Re/Max First. courtesy of Pillar9 System
- C$325,0002 bd2 ba883 sqft428 E Chaparral Ravine Vw SE #340, Calgary, AB T2X 0N2For Sale
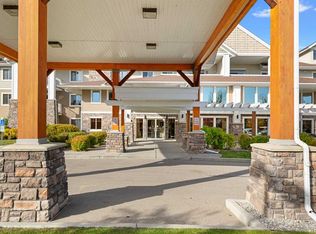 MLS ID #A2350906, Sundi Clark, Associate, Real Broker. courtesy of Pillar9 System
 - C$340,0002 bd2 ba762 sqft10 E Walgrove Walk SE #120, Calgary, AB T2X 4E3For Sale
 MLS ID #A2335074, Peter Pasion, Associate, Cir Realty. courtesy of Pillar9 System
 - C$319,9002 bd2 ba843 sqft10 W Walgrove Walk SE #405, Calgary, AB T2X 4E3For Sale
 MLS ID #A2342915, Nora Larioza, Associate, Maxwell Canyon Creek. courtesy of Pillar9 System
