Bright third-floor 2 bedroom condo in Legacy Gate with low condo fees that includes heat. The kitchen features granite countertops and stainless steel appliances and opens to a comfortable living area with access to your private balcony. Two good-sized bedrooms and a full 4-piece bathroom create a practical layout for first-time buyers, downsizers and investors alike. An assigned parking stall adds everyday convenience. Legacy Gate is a well-managed complex in one of Calgary's most sought-after southeast communities. Shopping, restaurants and coffee shops are minutes away, and an extensive trail network is close by for walking, running and biking. Quick access to Macleod Trail and Stoney Trail makes commuting easy. Affordable, low-maintenance living in a great location. Book your private showing today.
For sale
C$235,000
81 S Legacy Blvd SE #3312, Calgary, AB T2X 2B9
2beds
571sqft
Apartment
Built in 2016
-- sqft lot
$-- Zestimate®
C$411/sqft
C$290/mo HOA
What's special
Kitchen features granite countertopsStainless steel appliancesPrivate balconyTwo good-sized bedrooms
- 2 days
- 3
- 0
Zillow last checked:
Listing updated:
Listed by:
Paris Mitchell, Associate,
Cir Realty
Source: courtesy of Pillar9 System,MLS®#: A2350890 Originating MLS®#: Calgary
Originating MLS®#: CalgaryFacts & features
Interior
Bedrooms & bathrooms
- Bedrooms: 2
- Bathrooms: 1
- Full bathrooms: 1
Bedroom
- Level: Main
- Dimensions: 36`9" x 29`11"
Bedroom
- Level: Main
- Dimensions: 29`10" x 29`10"
Other
- Level: Main
- Dimensions: 24`3" x 16`5"
Kitchen
- Level: Main
- Dimensions: 23`4" x 23`4"
Living room
- Level: Main
- Dimensions: 44`3" x 39`8"
Heating
- Baseboard
Cooling
- Other
Appliances
- Included: Dishwasher, Dryer, Microwave, Refrigerator, Stove(s), Washer
- Laundry: In Unit
Features
- Elevator, No Animal Home, No Smoking Home
- Flooring: Carpet, Laminate
- Has fireplace: No
- Common walls with other units/homes: 2+ Common Walls
Interior area
- Total interior livable area: 571.10 sqft
Video & virtual tour
Property
Parking
- Total spaces: 1
- Parking features: Stall, Assigned
Features
- Levels: Single Level Unit
- Stories: 4
- Entry location: Other
- Patio & porch: Balcony(s)
- Exterior features: Courtyard
Details
- Parcel number: 112084223
- Zoning: M-X2
Construction
Type & style
- Home type: Apartment
- Property subtype: Apartment
- Attached to another structure: Yes
Materials
- Composite Siding, Stone, Wood Frame
Condition
- New construction: No
- Year built: 2016
Community & HOA
Community
- Features: Sidewalks, Street Lights
- Subdivision: Legacy
HOA
- Has HOA: Yes
- Amenities included: Elevator(s)
- Services included: Common Area Maintenance, Heat, Insurance, Maintenance Grounds, Professional Management, Reserve Fund Contributions, Snow Removal, Trash, Water
- HOA fee: C$290 monthly
Location
- Region: Calgary
Financial & listing details
- Price per square foot: C$411/sqft
- Date on market: 10/7/2026
- Inclusions: N/A
Price history
Price history is unavailable.
Public tax history
Tax history is unavailable.
Climate risks
Neighborhood: Legacy
Nearby schools
GreatSchools rating
No schools nearby
We couldn't find any schools near this home.
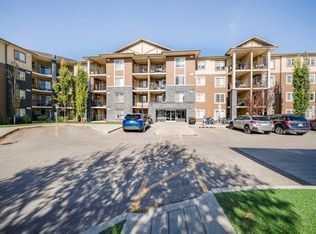
- C$222,0001 bd1 ba591 sqft81 NE Legacy Blvd SE #2217, Calgary, AB T2X2B9For Sale
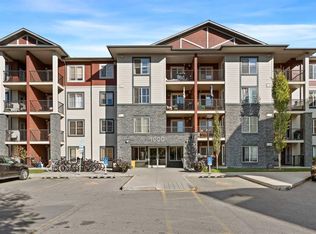
- C$272,5002 bd2 ba768 sqft81 N Legacy Blvd SE #1304, Calgary, AB T2X2B9For Sale

- C$275,0002 bd2 ba771 sqft81 S Legacy Blvd SE #1423, Calgary, AB T2X2B9For Sale
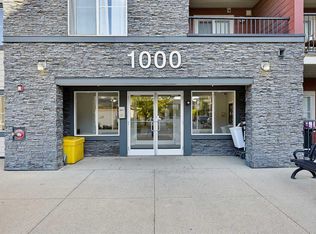
- C$289,0002 bd2 ba772 sqft81 W Legacy Blvd SE #1438, Calgary, AB T2X2B9For Sale
Similar homes
- C$222,0001 bd1 ba591 sqft81 NE Legacy Blvd SE #2217, Calgary, AB T2X 2B9For SaleMLS ID #A2344489, Jas Amrok, Broker, Amovista. courtesy of Pillar9 System
- C$274,9002 bd2 ba701 sqft81 S Legacy Blvd SE #1405, Calgary, AB T2X 2B9For Sale
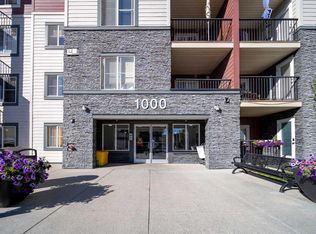 MLS ID #A2347774, Xin Zhou, Associate, Homecare Realty Ltd.. courtesy of Pillar9 System
 - C$275,0002 bd2 ba771 sqft81 S Legacy Blvd SE #1423, Calgary, AB T2X 2B9For SaleMLS ID #A2347153, Ben Pinckney, Associate, Re/Max House Of Real Estate. courtesy of Pillar9 System
- C$289,0002 bd2 ba772 sqft81 W Legacy Blvd SE #1438, Calgary, AB T2X 2B9For SaleMLS ID #A2349970, Sean Landry, Associate, 2% Realty. courtesy of Pillar9 System
