Bright and airy, this SW-facing 2 bedroom, 2 bathroom condo is flooded with natural light all day long. This unit offers one of the best values in the building, with LOW CONDO FEES, making it an ideal opportunity for first-time buyers or savvy investors. The open concept layout features a functional kitchen with modern stainless steel appliances, a breakfast island, and a soft neutral color palette. The convenience of in-suite laundry, secure underground TITLED parking and a separate storage locker makes this a great place to call home. Photos of home were taken when tenant was still living there. Property is currently vacant. This is a pet friendly building. Pets allowed with board approval. Walden puts you close to everything: shops, restaurants, parks, walking and biking paths and easy access to Stony Trail and Macleod Trail. Don't miss your chance to own one of the most affordably priced units in Walden — schedule your showing today!
For sale
C$275,000
30 SW Walgrove Walk SE #202, Calgary, AB T2X 4M9
2beds
641sqft
Apartment
Built in 2019
-- sqft lot
$-- Zestimate®
C$429/sqft
C$277/mo HOA
What's special
Bright and airyOpen concept layoutFunctional kitchenModern stainless steel appliancesBreakfast islandSoft neutral color paletteIn-suite laundry
- 5 days
- 5
- 0
Zillow last checked:
Listing updated:
Listed by:
Ym Kwon, Associate,
Nineteen 88 Real Estate
Source: courtesy of Pillar9 System,MLS®#: A2338490 Originating MLS®#: Calgary
Originating MLS®#: CalgaryFacts & features
Interior
Bedrooms & bathrooms
- Bedrooms: 2
- Bathrooms: 2
- Full bathrooms: 2
Bedroom
- Level: Main
- Dimensions: 9`3" x 11`4"
Other
- Level: Main
- Dimensions: 9`11" x 11`4"
Other
- Level: Main
- Dimensions: 4`11" x 7`10"
Other
- Level: Main
- Dimensions: 4`11" x 8`10"
Dining room
- Level: Main
- Dimensions: 10`0" x 6`0"
Kitchen
- Level: Main
- Dimensions: 8`5" x 8`0"
Living room
- Level: Main
- Dimensions: 10`9" x 11`7"
Heating
- Baseboard, Natural Gas
Cooling
- None
Appliances
- Included: Dishwasher, Microwave, Refrigerator, Stove(s), Washer/Dryer Stacked
- Laundry: In Unit
Features
- Ceiling Fan(s), Closet Organizers, Kitchen Island, Open Floorplan, Quartz Counters
- Flooring: Carpet, Laminate
- Windows: Window Coverings
- Has fireplace: No
- Common walls with other units/homes: 2+ Common Walls
Interior area
- Total interior livable area: 641.27 sqft
- Finished area above ground: 641
Property
Parking
- Total spaces: 1
- Parking features: Parkade, Titled, Underground
Features
- Levels: Single Level Unit
- Stories: 4
- Entry location: Other
- Patio & porch: Balcony(s)
- Exterior features: Balcony, BBQ gas line
Details
- Parcel number: 112641778
- Zoning: M-X2
Construction
Type & style
- Home type: Apartment
- Property subtype: Apartment
- Attached to another structure: Yes
Materials
- Vinyl Siding, Wood Frame
- Roof: Asphalt Shingle
Condition
- New construction: No
- Year built: 2019
Community & HOA
Community
- Features: Park, Playground, Sidewalks, Street Lights
- Subdivision: Walden
HOA
- Has HOA: Yes
- Amenities included: Elevator(s), Parking, Secured Parking, Snow Removal, Trash, Visitor Parking
- Services included: Amenities of HOA/Condo, Common Area Maintenance, Gas, Heat, Insurance, Maintenance Grounds, Parking, Professional Management, Reserve Fund Contributions, Residential Manager, Sewer, Snow Removal, Trash
- HOA fee: C$277 monthly
Location
- Region: Calgary
Financial & listing details
- Price per square foot: C$429/sqft
- Date on market: 9/9/2026
- Inclusions: TV Mount in Living Room
Price history
Price history is unavailable.
Public tax history
Tax history is unavailable.
Climate risks
Neighborhood: Walden
Nearby schools
GreatSchools rating
No schools nearby
We couldn't find any schools near this home.
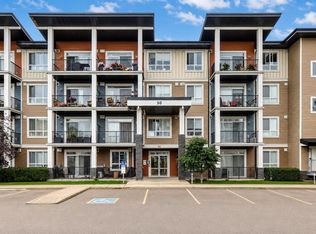
- C$399,9982 bd2 ba954 sqft30 NE Walgrove Walk SE #409, Calgary, AB T2X4M9For Sale
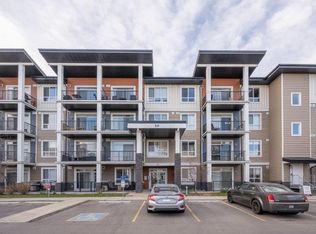
- C$--2 bd1 ba612 sqft30 Walgrove Walk SE #216, Calgary, AB T2X4M9Off Market
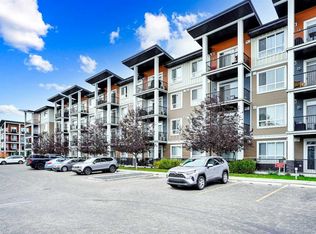
- C$269,9002 bd2 ba633 sqft30 NE Walgrove Walk SE #111, Calgary, AB T2X4M9For Sale
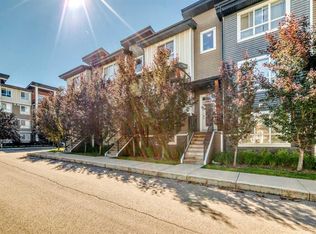
- C$439,9003 bd3 ba1.6k sqft125 SW Walgrove Cv SE, Calgary, AB T2X4E1For Sale
Similar homes
- C$250,0002 bd2 ba773 sqft81 N Legacy Blvd SE #3319, Calgary, AB T2X 2B9For Sale
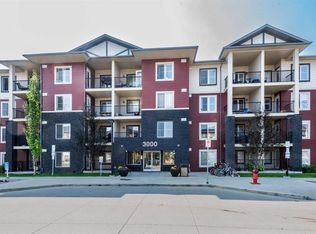 MLS ID #A2340960, Teri-Ann Begin, Associate, Re/Max First. courtesy of Pillar9 System
 - C$309,9002 bd2 ba701 sqft35 NE Walgrove Walk SE #410, Calgary, AB T2X 4E1For Sale
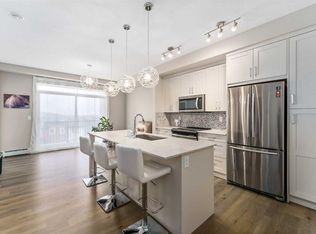 MLS ID #A2336245, Alex Sazanovich, Associate, Cir Realty. courtesy of Pillar9 System
 - C$299,0002 bd2 ba697 sqft25 NW Walgrove Walk SE #209, Calgary, AB T2X 5E2For Sale
 MLS ID #A2340757, Fiona Chan, Associate, Cir Realty. courtesy of Pillar9 System
 - C$279,9992 bd2 ba626 sqft215 E Legacy Blvd SE #3202, Calgary, AB T2X 3Z5For Sale
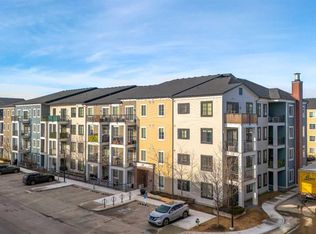 MLS ID #A2295018, Justin Quinsona, Associate, Exp Realty. courtesy of Pillar9 System
