Welcome to this bright, beautifully maintained top-floor corner condominium, where high ceilings, expansive windows, and an abundance of natural light create an inviting and spacious atmosphere. The thoughtfully designed open-concept floor plan offers the perfect balance of comfort and functionality, complemented by an additional den that is ideal for a home office, study, or flexible living space. Step outside to your private balcony overlooking a quiet residential street. A peaceful retreat complete with a natural gas line for convenient BBQing and outdoor entertaining. Ownership includes year-round access to the sought-after Midnapore Lake community, offering an exceptional four-season lifestyle. Spend your summers enjoying the private beach, boating, paddleboarding, kayaking, and fishing, while winter brings skating and seasonal activities. Residents also enjoy access to sports courts, BBQ and picnic areas, recreational facilities, and a wide variety of programs and events for both families and adults. Convenience continues with a titled underground parking stall, ideally situated near a surveillance camera for added peace of mind, as well as a titled storage locker. Nicely located just steps from the elevator and staircase, this home offers easy everyday accessibility. Perfectly positioned within walking distance to the Shawnessy LRT Station, shopping, restaurants, and St. Mary's University, and only minutes from Fish Creek Provincial Park, this exceptional property combines comfort, convenience, and an outstanding recreational lifestyle in one of Calgary's most desirable lake communities. Whether you're a first-time buyer, downsizing, or an investor, this move-in-ready condo offers an incredible opportunity to enjoy maintenance-free living with resort-style amenities year-round.
For sale
C$267,900
15233 E 1st St SE #318, Calgary, AB T2X 0X5
2beds
684sqft
Apartment
Built in 2015
-- sqft lot
$-- Zestimate®
C$391/sqft
C$637/mo HOA
What's special
High ceilingsExpansive windowsAbundance of natural lightInviting and spacious atmospherePrivate beach
- 20 days |
- 28 |
- 1 |
Zillow last checked:
Listing updated:
Listed by:
Tim Puhlmann, Broker,
Exp Realty
Source: courtesy of Pillar9 System,MLS®#: A2325060 Originating MLS®#: Calgary
Originating MLS®#: CalgaryFacts & features
Interior
Bedrooms & bathrooms
- Bedrooms: 2
- Bathrooms: 2
- Full bathrooms: 2
Other
- Level: Main
- Dimensions: 8`10" x 11`1"
Bedroom
- Level: Main
- Dimensions: 8`4" x 10`4"
Other
- Level: Main
- Dimensions: 7`6" x 4`10"
Other
- Level: Main
- Dimensions: 7`7" x 9`7"
Kitchen
- Level: Main
- Dimensions: 11`11" x 7`2"
Living room
- Level: Main
- Dimensions: 8`9" x 7`5"
Office
- Level: Main
- Dimensions: 7`7" x 6`7"
Heating
- Baseboard
Cooling
- None
Appliances
- Included: Dishwasher, Electric Stove, Microwave Hood Fan, Refrigerator, Washer/Dryer Stacked
- Laundry: In Unit
Features
- Kitchen Island, No Smoking Home, Pantry
- Flooring: Carpet, Laminate
- Windows: Window Coverings
- Has fireplace: No
- Common walls with other units/homes: 1 Common Wall,End Unit,No One Above
Interior area
- Total interior livable area: 684.42 sqft
- Finished area above ground: 684
Property
Parking
- Total spaces: 1
- Parking features: Heated Garage, Parkade, Stall, Titled, Underground
- Garage spaces: 1
Accessibility
- Accessibility features: Accessible Common Area, Accessible Doors, Accessible Entrance
Features
- Levels: Single Level Unit
- Stories: 3
- Entry location: Top
- Patio & porch: Balcony(s)
- Exterior features: Balcony, Private Entrance, Storage
Details
- Zoning: M-C1
Construction
Type & style
- Home type: Apartment
- Property subtype: Apartment
- Attached to another structure: Yes
Materials
- Concrete, Wood Frame
Condition
- New construction: No
- Year built: 2015
Community & HOA
Community
- Features: Clubhouse, Lake, Park, Playground, Sidewalks
- Subdivision: Midnapore
HOA
- Has HOA: Yes
- Amenities included: Beach Access, Elevator(s), Park, Picnic Area, Playground, Secured Parking, Storage
- Services included: Common Area Maintenance, Gas, Heat, Parking, Professional Management, Reserve Fund Contributions, Sewer, Snow Removal, Trash, Water
- HOA fee: C$610 monthly
- Second HOA fee: C$330 annually
Location
- Region: Calgary
Financial & listing details
- Price per square foot: C$391/sqft
- Date on market: 7/2/2026
- Inclusions: Bed Frame, Chest, and Night Stand in Primary Bedroom
Tim Puhlmann, Broker
Tim Puhlmann, Broker
(403) 262-7653
By pressing Contact Agent, you agree that the real estate professional identified above may call/text you about your search, which may involve use of automated means and pre-recorded/artificial voices. You don't need to consent as a condition of buying any property, goods, or services. Message/data rates may apply. You also agree to our Terms of Use. Zillow does not endorse any real estate professionals. We may share information about your recent and future site activity with your agent to help them understand what you're looking for in a home.
Price history
Price history is unavailable.
Public tax history
Tax history is unavailable.
Climate risks
Neighborhood: Midnapore
Nearby schools
GreatSchools rating
No schools nearby
We couldn't find any schools near this home.
- C$--1 bd1 ba467 sqft15233 1st St SE #213, Calgary, AB T2X0X5Off Market
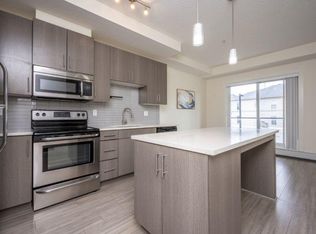
- C$1,5501 bd1 ba467 sqft15233 W 1st St SE #213, Calgary, AB T2X0X5For Rent

- C$199,9901 bd1 ba454 sqft15233 E 1st St SE #313, Calgary, AB T2X0X5For Sale

- C$259,9002 bd1 ba647 sqft15304 SW Bannister Rd SE #306, Calgary, AB T2X0M8For Sale
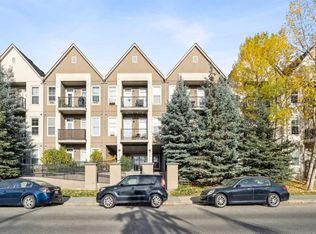
- C$349,9002 bd2 ba897 sqft15207 E 1st St SE #304, Calgary, AB T2X2A2For Sale
- C$349,9002 bd2 ba882 sqft15207 E 1st St SE #208, Calgary, AB T2X2A2For Sale
- C$1,4951 bd1 ba-- sqft15304 Bannister Rd SE #320, Calgary, AB T2X0M8For Rent
- C$1,6501 bd1 ba592 sqft15304 Bannister Rd SE #210, Calgary, AB T2X0M8For Rent
Similar homes
- C$199,9901 bd1 ba454 sqft15233 E 1st St SE #313, Calgary, AB T2X 0X5For SaleMLS ID #A2330375, Drew Hudyma, Associate, Century 21 Bravo Realty. courtesy of Pillar9 System
- C$309,9002 bd1 ba682 sqft200 N Shawnee Sq SW #101, Calgary, AB T2Y 0T7For Sale
 MLS ID #A2329598, Ivanna Khara, Associate, Real Broker. courtesy of Pillar9 System
 - C$295,0002 bd2 ba801 sqft35 E Richard Ct SW #113, Calgary, AB T3E 7N9For Sale
 MLS ID #A2330647, Matt Burnham, Associate, Real Broker. courtesy of Pillar9 System
 - C$299,9002 bd2 ba728 sqft175 W Silverado Blvd SW #3210, Calgary, AB T2X 0V5For Sale
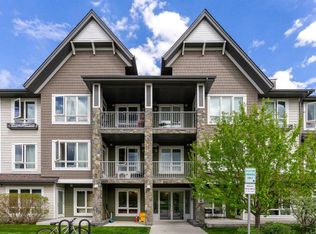 MLS ID #A2313926, Sergey Korostensky, Broker, Comox Realty. courtesy of Pillar9 System
 - C$259,9002 bd1 ba600 sqft6703 S New Brighton Ave SE #305, Calgary, AB T2Z 5C8For SaleMLS ID #A2326326, Sarah Graham, Associate, 2% Realty. courtesy of Pillar9 System
- C$285,0002 bd2 ba796 sqft215 S Legacy Blvd SE #4308, Calgary, AB T2X 3Z5For SaleMLS ID #A2322485, Gillian Stewart, Associate, Royal Lepage Benchmark. courtesy of Pillar9 System
- C$276,9002 bd1 ba607 sqft20 Walgrove Walk SE #120, Calgary, AB T2X 4L2For SaleMLS ID #A2315192, Fiona Christiaansen, Associate, Re/Max Realty Professionals. courtesy of Pillar9 System
- C$239,9992 bd1 ba646 sqft215 S Legacy Blvd SE #4116, Calgary, AB T2X 3Z5For SaleMLS ID #A2319425, Kevin Corbett, Associate, Real Broker. courtesy of Pillar9 System
- C$305,9002 bd2 ba677 sqft655 N Shawnee Sq SW #201, Calgary, AB T2Y 0W4New ConstructionMLS ID #A2301252, Sandy Tang, Associate, The Real Estate District. courtesy of Pillar9 System
- C$300,0002 bd2 ba938 sqft215 NW Legacy Blvd SE #2320, Calgary, AB T2X 3Z5For SaleMLS ID #A2315557, Julie Bowser, Associate, Cir Realty. courtesy of Pillar9 System
- C$299,9002 bd2 ba730 sqft151 S Legacy Main St SE #8306, Calgary, AB T2X 4A4For SaleMLS ID #A2321497, Preet Chawla, Broker, Brilliant Realty. courtesy of Pillar9 System
- C$299,6492 bd2 ba898 sqft522 NE Cranford Dr SE #1201, Calgary, AB T3M 2L7For SaleMLS ID #A2322336, Ed Belanger, Associate, Real Estate Professionals Inc.. courtesy of Pillar9 System
- C$304,9002 bd2 ba722 sqft19489 E Main St SE #2203, Calgary, AB T3M 3J3For SaleMLS ID #A2322385, Priya Sri Balachandran, Associate, Century 21 Bamber Realty Ltd.. courtesy of Pillar9 System
- C$285,0002 bd2 ba721 sqft550 N Belmont St SW #4308, Calgary, AB T2X 5X1For SaleMLS ID #A2298341, Bobby Kooner, Associate, Cir Realty. courtesy of Pillar9 System
- C$332,0002 bd1 ba685 sqft200 N Shawnee Sq SW #403, Calgary, AB T2Y 0T7For SaleMLS ID #A2318223, Christina Burnside, Associate, Real Broker. courtesy of Pillar9 System
- C$259,9002 bd1 ba904 sqft181 N Skyview Ranch Mnr NE #1312, Calgary, AB T3N 0V2For SaleMLS ID #A2328120, Gurjit Birring, Associate, Re/Max House Of Real Estate. courtesy of Pillar9 System
- C$234,9002 bd1 ba571 sqft20 N Seton Park SE #316, Calgary, AB T3M 2V4For SaleMLS ID #A2317403, Pranshu Dixit, Associate, D Gees Realty Inc.. courtesy of Pillar9 System
- C$288,0001 bd1 ba606 sqft93 S 34th Ave SW #310, Calgary, AB T2S 3H4For SaleMLS ID #A2321146, Steven Hill, Associate Broker, Sotheby's International Realty Canada. courtesy of Pillar9 System
- C$349,9002 bd2 ba779 sqft700 E Shawnee Sq SW #109, Calgary, AB T2Y 0W4For SaleMLS ID #A2327678, Ali Ibrahim, Associate, Cir Realty. courtesy of Pillar9 System
- C$265,0002 bd1 ba671 sqft195 E Kincora Glen Rd NW #408, Calgary, AB T3R 0S3For SaleMLS ID #A2325270, Krystian Sarna, Associate, Exp Realty. courtesy of Pillar9 System
