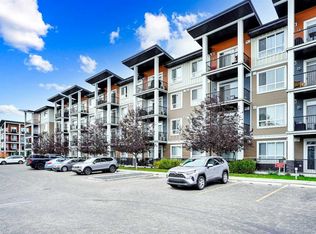
Welcome to Belmont, Calgary's fast-growing, master-planned community designed for modern living with easy connectivity and future growth. Enjoy parks, playgrounds, a growing network of pathways, with quick access to Macleod Trail and Stoney Trail for easy commuting. Belmont is rapidly evolving with major amenities underway, including a major fieldhouse, public library, and a large retail hub. Inside you will find modern finishes, including a large quartz island in the kitchen and LVP flooring throughout the entire unit. The large south facing windows bring in plenty of light. The living room features a beautiful electric fireplace with mantle. The primary bedroom is spacious with a large closet and a 4pce ensuite bathroom with upgraded cabinetry. There is a second bathroom a second full washroom and a convenient in-suite laundry room. This unit comes complete with an underground titled parking space. This condo is pet-friendly and airbnb friendly with board approval. Belmont is planned to become a true lifestyle destination with a future recreation center, schools and a proposed LRT station, positioning it as one of the most complete and convenient communities in Calgary's south.
For sale
C$285,000
550 N Belmont St SW #4308, Calgary, AB T2X 5X1
2beds
721sqft
Apartment
Built in 2024
-- sqft lot
$-- Zestimate®
C$395/sqft
C$318/mo HOA
What's special
Modern finishesLarge closetConvenient in-suite laundry roomGrowing network of pathways
- 113 days |
- 20 |
- 2 |
Zillow last checked:
Listing updated:
Listed by:
Bobby Kooner, Associate,
Cir Realty
Source: courtesy of Pillar9 System,MLS®#: A2298341 Originating MLS®#: Calgary
Originating MLS®#: CalgaryFacts & features
Interior
Bedrooms & bathrooms
- Bedrooms: 2
- Bathrooms: 2
- Full bathrooms: 2
Bedroom
- Level: Main
- Dimensions: 10`5" x 8`7"
Other
- Level: Main
- Dimensions: 11`2" x 9`11"
Other
- Level: Main
- Dimensions: 4`11" x 8`5"
Other
- Level: Main
- Dimensions: 4`11" x 8`5"
Kitchen
- Level: Main
- Dimensions: 13`3" x 13`10"
Living room
- Level: Main
- Dimensions: 12`6" x 12`6"
Heating
- Baseboard
Cooling
- Central Air
Appliances
- Included: Dishwasher, Dryer, Electric Range, Microwave Hood Fan, Refrigerator, Washer
- Laundry: In Unit
Features
- No Animal Home, No Smoking Home, Pantry, Quartz Counters
- Number of fireplaces: 1
- Fireplace features: Electric
- Common walls with other units/homes: 2+ Common Walls
Interior area
- Total interior livable area: 721.48 sqft
Video & virtual tour
Property
Parking
- Total spaces: 1
- Parking features: Underground, Titled
Features
- Levels: Single Level Unit
- Stories: 4
- Entry location: Other
- Patio & porch: Balcony(s)
- Exterior features: Balcony
Details
- Parcel number: 101663438
- Zoning: M-2
Construction
Type & style
- Home type: Apartment
- Property subtype: Apartment
- Attached to another structure: Yes
Materials
- Composite Siding, Metal Siding, Wood Frame
Condition
- New construction: No
- Year built: 2024
Community & HOA
Community
- Features: Park
- Subdivision: Belmont
HOA
- Has HOA: Yes
- Amenities included: Elevator(s), Trash
- Services included: Common Area Maintenance, Gas, Insurance, Reserve Fund Contributions, Snow Removal, Trash, Water
- HOA fee: C$318 monthly
Location
- Region: Calgary
Financial & listing details
- Price per square foot: C$395/sqft
- Date on market: 4/4/2026
- Date available: 08/17/2026
- Inclusions: N/A
Bobby Kooner, Associate
Bobby Kooner, Associate
(587) 899-2484
By pressing Contact Agent, you agree that the real estate professional identified above may call/text you about your search, which may involve use of automated means and pre-recorded/artificial voices. You don't need to consent as a condition of buying any property, goods, or services. Message/data rates may apply. You also agree to our Terms of Use. Zillow does not endorse any real estate professionals. We may share information about your recent and future site activity with your agent to help them understand what you're looking for in a home.
Price history
Price history is unavailable.
Public tax history
Tax history is unavailable.
Climate risks
Neighborhood: Belmont
Nearby schools
GreatSchools rating
No schools nearby
We couldn't find any schools near this home.
- C$399,9002 bd2 ba1k sqft550 W Belmont St SW #4315, Calgary, AB T2X5X1For Sale
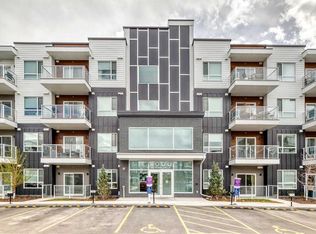
- C$--1 bd1 ba707 sqft550 Belmont St SW #1212, Calgary, AB T2X5X1Off Market
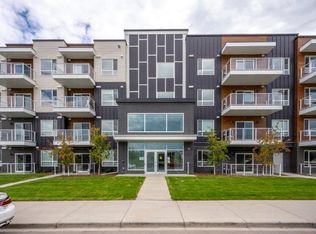
- C$--1 bd1 ba623 sqft550 Belmont St SW #2321, Calgary, AB T2X5X1Off Market
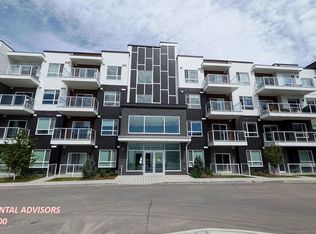
- C$--2 bd2 ba842 sqft550 Belmont St SW UNIT 3112, Calgary, AB T2X5X1Off Market
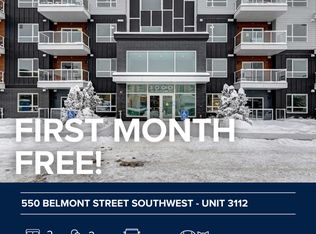
- C$--1 bd1 ba631 sqft550 Belmont St SW #3311, Calgary, AB T2X5X1Off Market
- C$--1 bd1 ba650 sqft550 Belmont St SW #2101, Calgary, AB T2X5X1Off Market
- C$--1 bd1 ba-- sqft550 Belmont St SW #4122, Calgary, AB T2X5X1Off Market
- C$--1 bd1 ba631 sqft550 Belmont St SW #3111, Calgary, AB T2X5X1Off Market
Similar homes
- C$299,0002 bd2 ba740 sqft175 Silverado Blvd SW #3102, Calgary, AB T2X 0V5For Sale
 MLS ID #A2332023, Pankush Gupta, Associate, Maxwell Central. courtesy of Pillar9 System
 - C$334,9992 bd2 ba873 sqft550 N Belmont St SW #4414, Calgary, AB T2X 5X1For Sale
 MLS ID #A2320964, Gladys Imoukhuede, Associate, Cir Realty. courtesy of Pillar9 System
 - C$329,9002 bd2 ba853 sqft550 N Belmont St SW #4306, Calgary, AB T2X 5X1For Sale
 MLS ID #A2301264, Mitch Mcgeein, Associate, Nineteen 88 Real Estate. courtesy of Pillar9 System
 - C$279,9002 bd2 ba633 sqft30 NE Walgrove Walk SE #111, Calgary, AB T2X 4M9For Sale
 MLS ID #A2311229, Meet Dave, Associate, Exp Realty. courtesy of Pillar9 System
 - C$289,0002 bd2 ba734 sqft175 N Silverado Blvd SW #2107, Calgary, AB T2X 0V5For SaleMLS ID #A2317476, Julie Dempsey, Associate, Royal Lepage Benchmark. courtesy of Pillar9 System
- C$276,9002 bd1 ba607 sqft20 Walgrove Walk SE #120, Calgary, AB T2X 4L2For SaleMLS ID #A2315192, Fiona Christiaansen, Associate, Re/Max Realty Professionals. courtesy of Pillar9 System
- C$314,9902 bd2 ba631 sqft40 E Walgrove Dr SE #311, Calgary, AB T2X 2H7For SaleMLS ID #A2305468, Julie Macleod, Associate, Real Broker. courtesy of Pillar9 System
- C$267,9002 bd2 ba684 sqft15233 E 1st St SE #318, Calgary, AB T2X 0X5For SaleMLS ID #A2325060, Tim Puhlmann, Broker, Exp Realty. courtesy of Pillar9 System
- C$299,9002 bd2 ba771 sqft215 N Legacy Blvd SE #1216, Calgary, AB T2X 3Z5For SaleMLS ID #A2322757, Max Malychev, Associate, Cir Realty. courtesy of Pillar9 System
- C$299,6492 bd2 ba898 sqft522 NE Cranford Dr SE #1201, Calgary, AB T3M 2L7For SaleMLS ID #A2322336, Ed Belanger, Associate, Real Estate Professionals Inc.. courtesy of Pillar9 System
- C$300,0002 bd2 ba938 sqft215 NW Legacy Blvd SE #2320, Calgary, AB T2X 3Z5For SaleMLS ID #A2315557, Julie Bowser, Associate, Cir Realty. courtesy of Pillar9 System
- C$314,0002 bd2 ba876 sqft23 N Millrise Dr SW #336, Calgary, AB T2Y 3V1For SaleMLS ID #A2317822, Dallas Burton, Associate, Maxwell Canyon Creek. courtesy of Pillar9 System
- C$265,0002 bd1 ba644 sqft15304 E Bannister Rd SE #211, Calgary, AB T2X 0M8For SaleMLS ID #A2326031, Geoff Smith, Associate Broker, Re/Max Landan Real Estate. courtesy of Pillar9 System
- C$292,0002 bd2 ba655 sqft300 N Auburn Meadows Cmn SE #111, Calgary, AB T3M 3E7For SaleMLS ID #A2321716, Rohit Makhija, Associate, Exp Realty. courtesy of Pillar9 System
- C$329,9002 bd2 ba701 sqft35 NE Walgrove Walk SE #410, Calgary, AB T2X 4E1For SaleMLS ID #A2305684, Alex Sazanovich, Associate, Cir Realty. courtesy of Pillar9 System
- C$319,0002 bd2 ba836 sqft522 NE Cranford Dr SE #3105, Calgary, AB T3M 2L7For SaleMLS ID #A2318829, Charmaine Shorrock, Associate, Real Broker. courtesy of Pillar9 System
- C$309,9002 bd1 ba682 sqft200 N Shawnee Sq SW #101, Calgary, AB T2Y 0T7For SaleMLS ID #A2329598, Ivanna Khara, Associate, Real Broker. courtesy of Pillar9 System
- C$304,9002 bd2 ba722 sqft19489 E Main St SE #2203, Calgary, AB T3M 3J3For SaleMLS ID #A2322385, Priya Sri Balachandran, Associate, Century 21 Bamber Realty Ltd.. courtesy of Pillar9 System
- C$309,9002 bd2 ba695 sqft400 W Auburn Meadows Cmn SE #220, Calgary, AB T3M 3K7For SaleMLS ID #A2328805, David Williams, Associate, Royal Lepage Solutions. courtesy of Pillar9 System
- C$309,9002 bd2 ba866 sqft6703 S New Brighton Ave SE #114, Calgary, AB T2Z 5C8For SaleMLS ID #A2323391, Gary Brand, Associate, Cir Realty. courtesy of Pillar9 System
