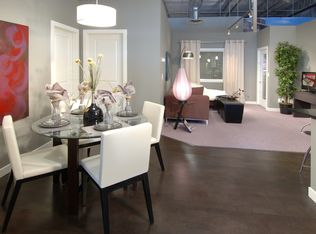
Welcome to stylish, low maintenance living in this beautifully appointed 876 sq. ft. two bedroom condo located in the South Calgary community of Millrise . Perfect for first time home buyers, young professionals, or savvy investors, this bright and functional home offers an open concept layout designed for modern living. The contemporary kitchen features granite countertops, stainless steel appliances, and plenty of cabinet space, seamlessly flowing into the spacious living and dining areas and of course, In-suite laundry! Ideal for entertaining guests or enjoying a quiet evening at home. The well designed floor plan maximizes every square foot, creating a comfortable and inviting atmosphere throughout. This home includes the convenience of one titled heated underground parking stall, a private assigned storage unit, and secure heated underground bicycle storage, providing exceptional value and practicality year round! Located in a well maintained low rise building built in 2010, you'll enjoy easy access to shopping, restaurants, cafes, recreation facilities, and everyday amenities. Commuters will appreciate being just minutes from the LRT, offering quick and convenient access throughout the city and pathways through Fish Creek Park. Whether you're looking to build equity, downsize without compromise, or secure a strong investment property in a desirable location, this move in ready condo is an opportunity you won't want to miss!
For sale
C$314,000
23 N Millrise Dr SW #336, Calgary, AB T2Y 3V1
2beds
876sqft
Apartment
Built in 2010
-- sqft lot
$-- Zestimate®
C$358/sqft
C$581/mo HOA
What's special
Bright and functional homeContemporary kitchenGranite countertopsStainless steel appliancesPlenty of cabinet spaceIn-suite laundry
- 50 days |
- 2 |
- 1 |
Zillow last checked:
Listing updated:
Listed by:
Dallas Burton, Associate,
Maxwell Canyon Creek
Source: courtesy of Pillar9 System,MLS®#: A2317822 Originating MLS®#: Calgary
Originating MLS®#: CalgaryFacts & features
Interior
Bedrooms & bathrooms
- Bedrooms: 2
- Bathrooms: 2
- Full bathrooms: 2
Other
- Level: Main
- Dimensions: 10`5" x 10`3"
Bedroom
- Level: Main
- Dimensions: 12`10" x 10`5"
Other
- Level: Main
- Dimensions: 7`11" x 4`10"
Other
- Level: Main
- Dimensions: 8`1" x 4`11"
Other
- Level: Main
- Dimensions: 12`11" x 6`8"
Dining room
- Level: Main
- Dimensions: 11`9" x 5`1"
Kitchen
- Level: Main
- Dimensions: 10`0" x 9`11"
Laundry
- Level: Main
- Dimensions: 5`7" x 4`7"
Living room
- Level: Main
- Dimensions: 13`3" x 12`9"
Walk in closet
- Level: Main
- Dimensions: 3`11" x 6`8"
Heating
- Baseboard
Cooling
- Other
Appliances
- Included: Dishwasher, Electric Stove, Microwave Hood Fan, Refrigerator, Washer/Dryer
- Laundry: In Unit
Features
- Granite Counters, High Ceilings, Kitchen Island
- Flooring: Ceramic Tile, Laminate
- Has fireplace: No
- Common walls with other units/homes: 2+ Common Walls
Interior area
- Total interior livable area: 876 sqft
Property
Parking
- Total spaces: 1
- Parking features: Parkade, Underground, Titled
Features
- Levels: Single Level Unit
- Stories: 4
- Entry location: Other
- Patio & porch: Balcony(s)
- Exterior features: Balcony
Lot
- Features: Gazebo, Interior Lot
Details
- Zoning: DC (pre 1P2007)
Construction
Type & style
- Home type: Apartment
- Property subtype: Apartment
- Attached to another structure: Yes
Materials
- Mixed, Stone, Vinyl Siding
- Roof: Asphalt Shingle
Condition
- New construction: No
- Year built: 2010
Community & HOA
Community
- Subdivision: Millrise
HOA
- Has HOA: Yes
- Amenities included: Bicycle Storage, Elevator(s), Fitness Center, Party Room, Secured Parking, Storage, Visitor Parking
- Services included: Electricity, Heat, Professional Management, Reserve Fund Contributions, Sewer, Snow Removal, Trash, Water
- HOA fee: C$581 monthly
Location
- Region: Calgary
Financial & listing details
- Price per square foot: C$358/sqft
- Date on market: 6/5/2026
- Inclusions: ALL window coverings
Dallas Burton, Associate
Dallas Burton, Associate
(403) 923-6623
By pressing Contact Agent, you agree that the real estate professional identified above may call/text you about your search, which may involve use of automated means and pre-recorded/artificial voices. You don't need to consent as a condition of buying any property, goods, or services. Message/data rates may apply. You also agree to our Terms of Use. Zillow does not endorse any real estate professionals. We may share information about your recent and future site activity with your agent to help them understand what you're looking for in a home.
Price history
Price history is unavailable.
Public tax history
Tax history is unavailable.
Climate risks
Neighborhood: Millrise
Nearby schools
GreatSchools rating
No schools nearby
We couldn't find any schools near this home.
- C$--2 bd2 ba960 sqft23 Millrise Dr SW #313, Calgary, AB T2Y3V1Off Market
- C$349,0002 bd2 ba875 sqft11 N Millrise Dr SW #427, Calgary, AB T2Y0K7For Sale
- C$314,9002 bd2 ba871 sqft11 E Millrise Dr SW #216, Calgary, AB T2Y0K7For Sale

- C$313,9992 bd2 ba875 sqft11 NW Millrise Dr SW #407, Calgary, AB T2Y0K7For Sale
- C$369,9003 bd3 ba1.6k sqft53 W Millrise Ln SW, Calgary, AB T2Y2C4For Sale
- C$585,0002 bd3 ba1.3k sqft38 Millbank Hl SW, Calgary, AB T2Y2Y9For Sale
- C$--4 bd3 ba1.1k sqft41 Millbank Bay SW, Calgary, AB T2Y2Z1Off Market
- C$659,9003 bd3 ba1.6k sqft51 NW Millbank Ct SW, Calgary, AB T2Y2C9For Sale
Similar homes
- C$314,9002 bd2 ba1k sqft14645 E 6th St SW #4213, Calgary, AB T2Y 3S1For Sale
 MLS ID #A2332220, Elaine Pippi, Associate, Diamond Realty & Associates Ltd. courtesy of Pillar9 System
 - C$299,0002 bd2 ba740 sqft175 Silverado Blvd SW #3102, Calgary, AB T2X 0V5For Sale
 MLS ID #A2332023, Pankush Gupta, Associate, Maxwell Central. courtesy of Pillar9 System
 - C$309,9002 bd2 ba866 sqft6703 S New Brighton Ave SE #114, Calgary, AB T2Z 5C8For Sale
 MLS ID #A2323391, Gary Brand, Associate, Cir Realty. courtesy of Pillar9 System
 - C$324,0002 bd2 ba893 sqft175 E Silverado Blvd SW #2205, Calgary, AB T2X 0V5For Sale
 MLS ID #A2316684, Vinay Thankey, Associate, Re/Max Realty Professionals. courtesy of Pillar9 System
 - C$299,0002 bd2 ba883 sqft11811 N Lake Fraser Dr SE #3604, Calgary, AB T2J 7J4For SaleMLS ID #A2323944, Ashley Doull, Associate, Cir Realty. courtesy of Pillar9 System
- C$259,9002 bd1 ba647 sqft15304 SW Bannister Rd SE #306, Calgary, AB T2X 0M8For SaleMLS ID #A2321804, Emin Ozkan, Associate, Re/Max Complete Realty. courtesy of Pillar9 System
- C$315,0002 bd2 ba975 sqft735 N 56th Ave SW #306, Calgary, AB T2V 0G9For SaleMLS ID #A2313372, Ted Greenhough, Associate Broker, Re/Max Realty Professionals. courtesy of Pillar9 System
- C$295,0002 bd2 ba801 sqft35 E Richard Ct SW #113, Calgary, AB T3E 7N9For SaleMLS ID #A2330647, Matt Burnham, Associate, Real Broker. courtesy of Pillar9 System
- C$309,0002 bd2 ba883 sqft6703 S New Brighton Ave SE #103, Calgary, AB T2Z 5C8For SaleMLS ID #A2318359, Peter Pasion, Associate, Cir Realty. courtesy of Pillar9 System
- C$319,9002 bd2 ba912 sqft99 E Copperstone Park SE #4318, Calgary, AB T2Z 5C9For SaleMLS ID #A2315510, David Walczak, Associate, Real Estate Professionals Inc.. courtesy of Pillar9 System
- C$319,0002 bd2 ba836 sqft522 NE Cranford Dr SE #3105, Calgary, AB T3M 2L7For SaleMLS ID #A2318829, Charmaine Shorrock, Associate, Real Broker. courtesy of Pillar9 System
- C$315,0002 bd2 ba853 sqft11 NE Mahogany Row SE #3415, Calgary, AB T3M 2L6For SaleMLS ID #A2309369, Paul Chou, Associate, Re/Max First. courtesy of Pillar9 System
- C$309,8882 bd2 ba771 sqft755 N Copperpond Blvd SE #1312, Calgary, AB T2Z 4R2For SaleMLS ID #A2309330, Pankush Gupta, Associate, Maxwell Central. courtesy of Pillar9 System
- C$289,9002 bd2 ba850 sqft304 N Cranberry Park SE #106, Calgary, AB T3M 1W2For SaleMLS ID #A2327857, Alexander Pidann, Associate, Remax Innovations. courtesy of Pillar9 System
- C$314,9902 bd2 ba631 sqft40 E Walgrove Dr SE #311, Calgary, AB T2X 2H7For SaleMLS ID #A2305468, Julie Macleod, Associate, Real Broker. courtesy of Pillar9 System
- C$320,0002 bd2 ba835 sqft4350 NE Seton Dr SE #411, Calgary, AB T3M 3B1For SaleMLS ID #A2318089, Erin Reeves, Associate, Exp Realty. courtesy of Pillar9 System
- C$320,0002 bd2 ba900 sqft279 S Copperpond Cmn SE #4201, Calgary, AB T2Z 0S4For SaleMLS ID #A2303831, Stuart Bartwicki, Associate, Cir Realty. courtesy of Pillar9 System
- C$329,9002 bd2 ba701 sqft35 NE Walgrove Walk SE #410, Calgary, AB T2X 4E1For SaleMLS ID #A2305684, Alex Sazanovich, Associate, Cir Realty. courtesy of Pillar9 System
- C$325,0002 bd2 ba939 sqft126 S 14th Ave SW #219, Calgary, AB T2R 0L9For SaleMLS ID #A2317709, Kristi Henriksen, Broker, Gil Property Management And Sales Ltd.. courtesy of Pillar9 System
- C$399,9002 bd2 ba931 sqft30 W Shawnee Cmn SW #402, Calgary, AB T2Y 0R1For SaleMLS ID #A2303969, Cheryl Donnelly, Associate, Cir Realty. courtesy of Pillar9 System
